
Living Room
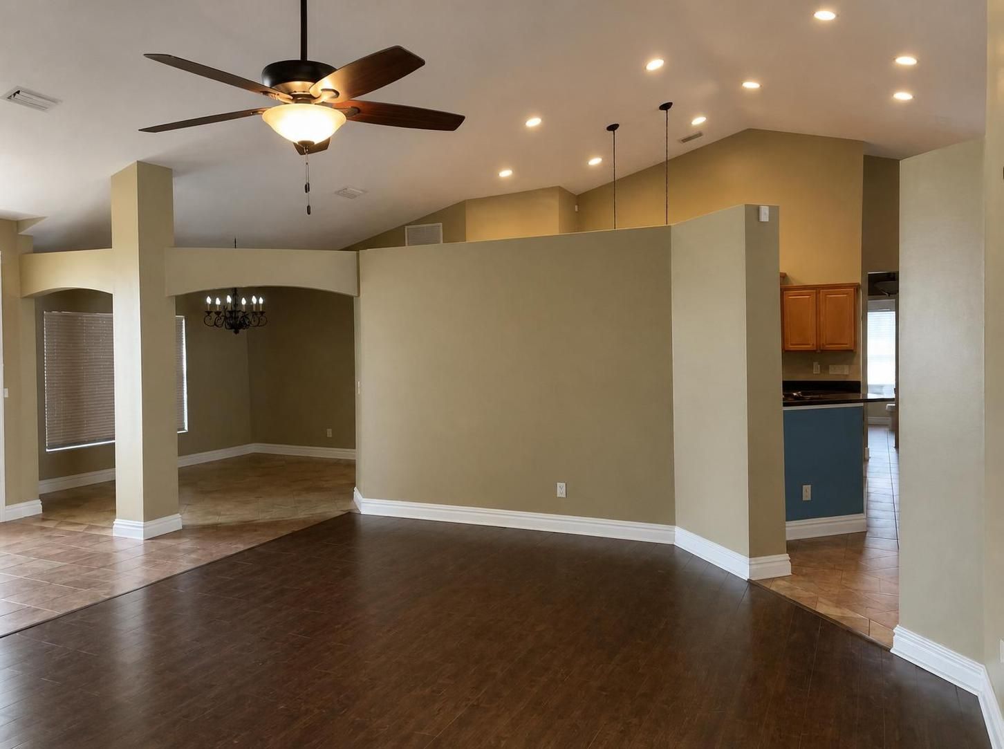
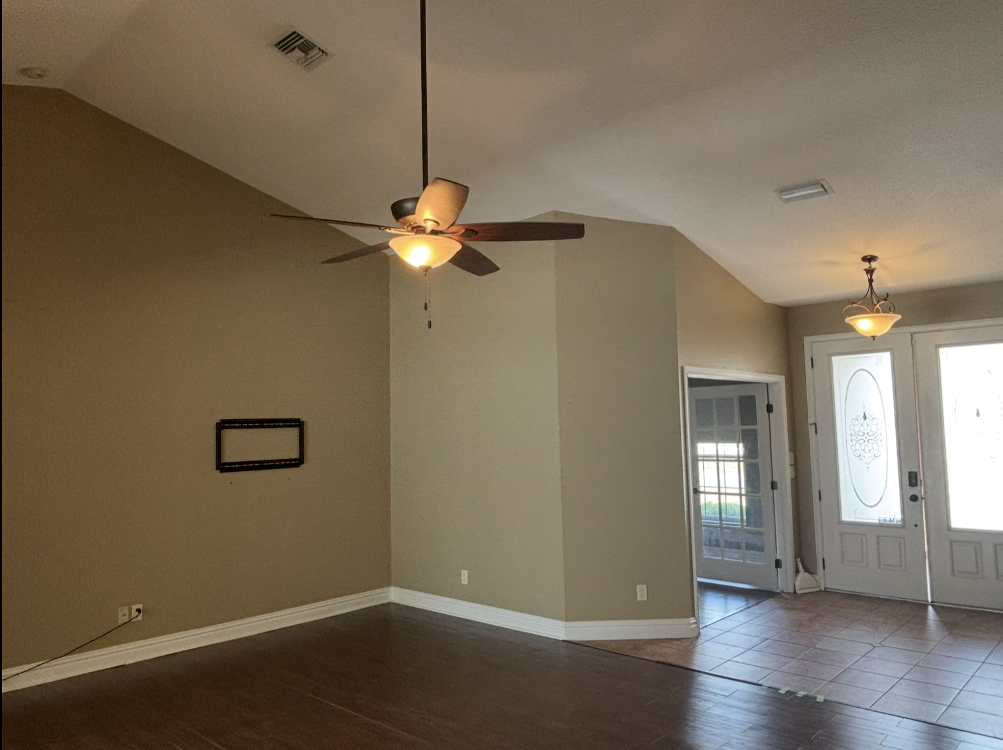
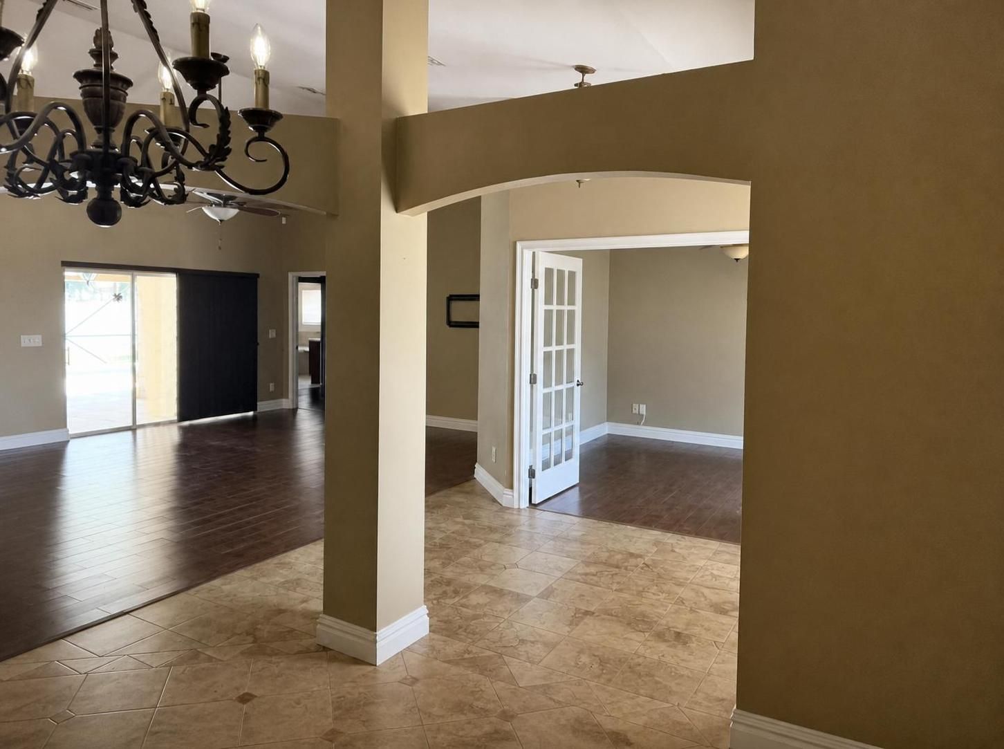
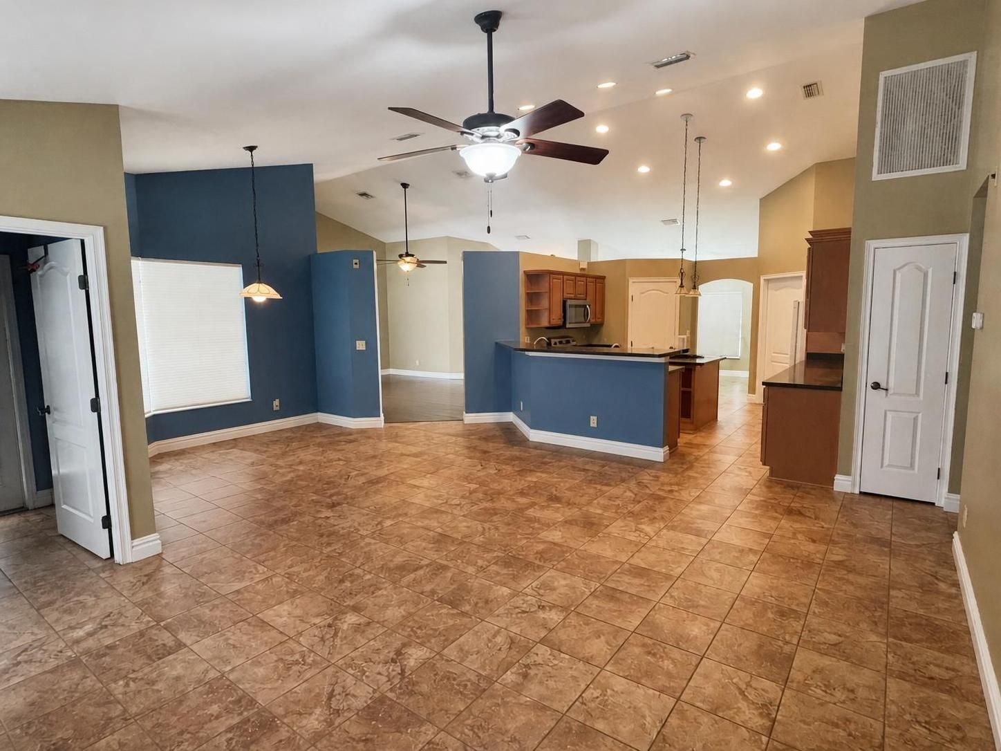
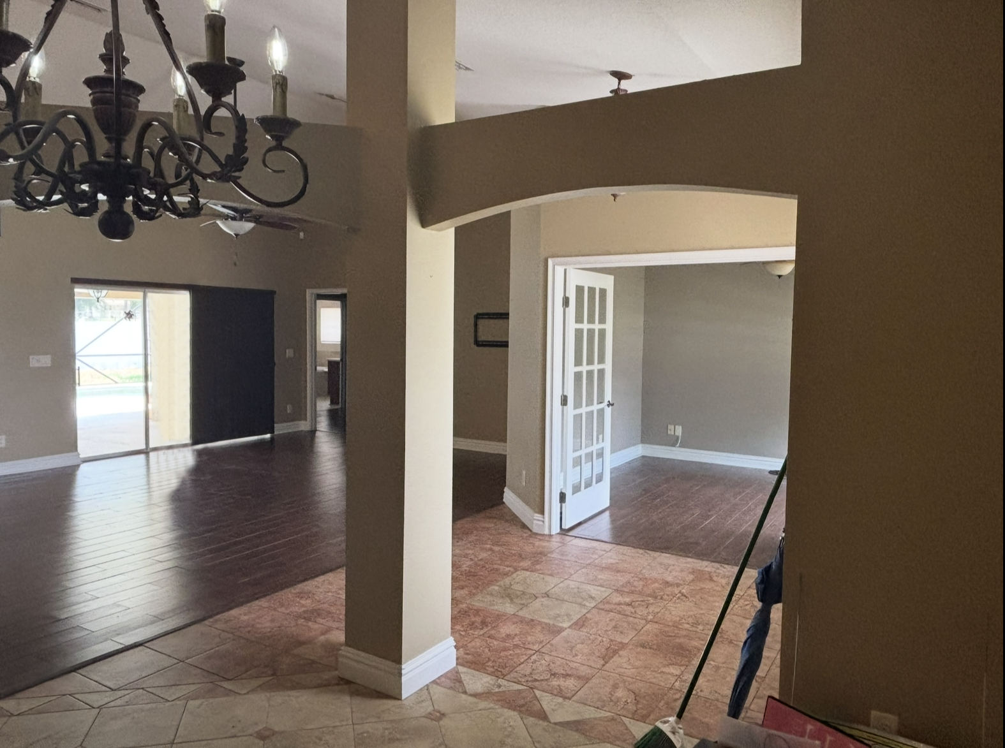
The living room is styled as the social heart of the home. With soft neutral finishes, and warm recessed dimmable lighting, its open layout with cathedral ceilings, creates a comfortable flow toward adjacent entertaining zones.

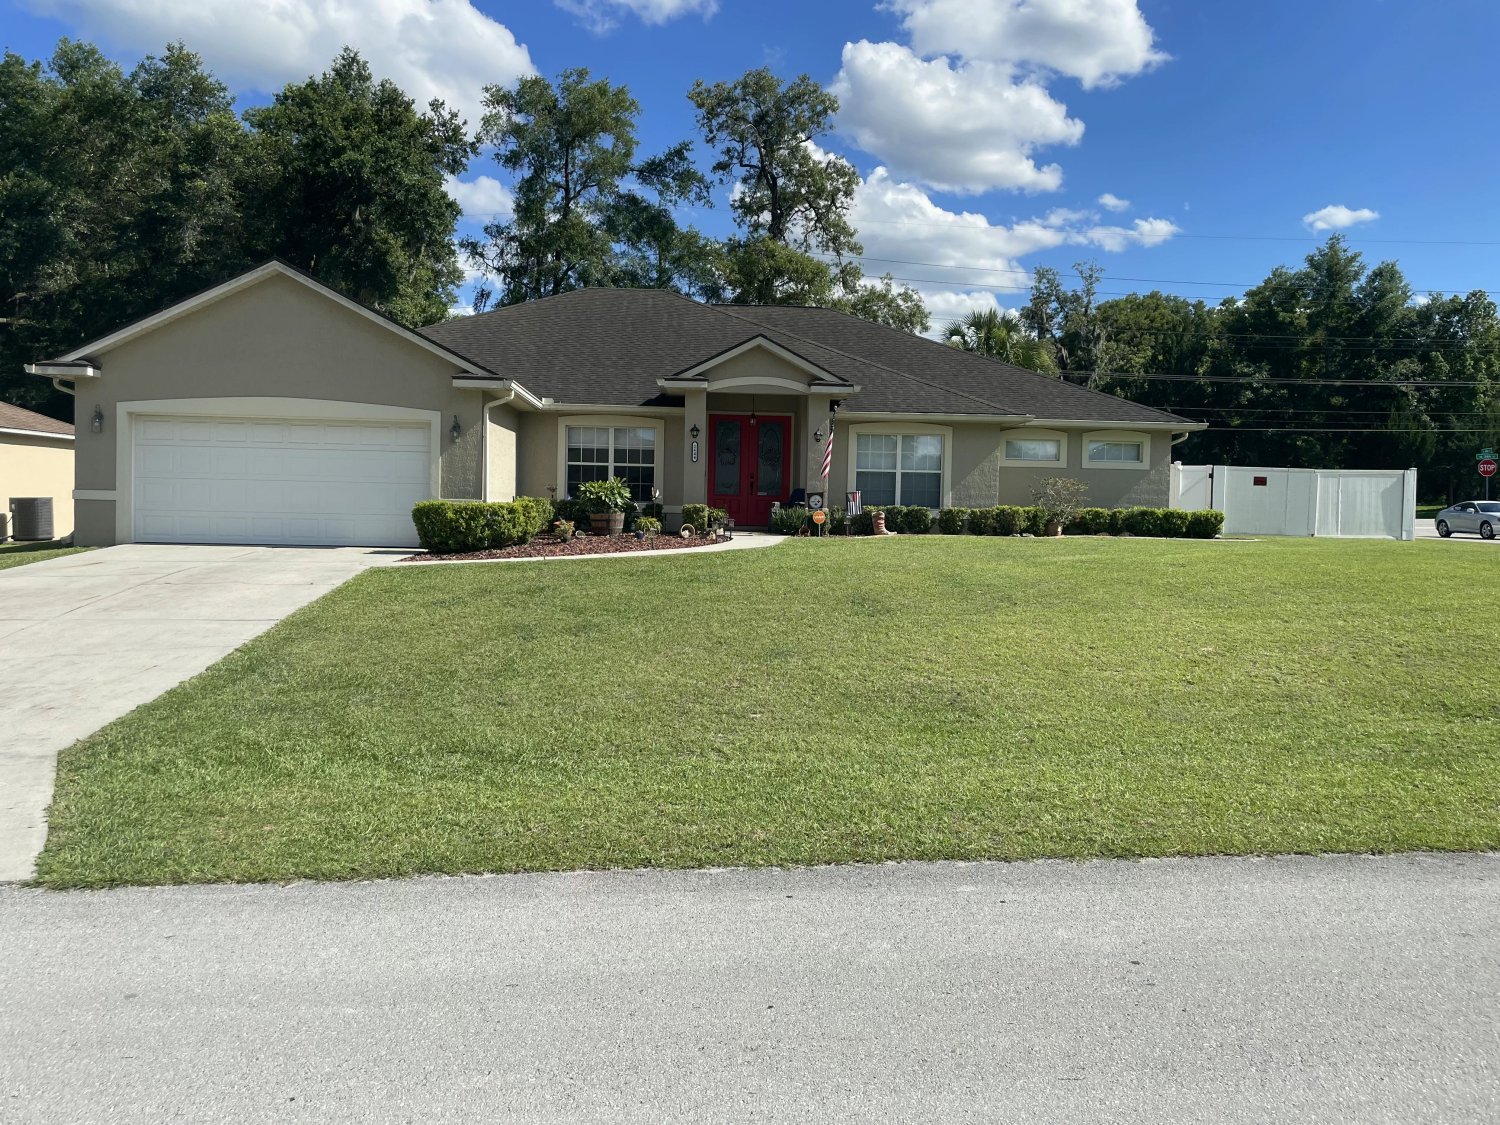
Beautifully maintained 3 bedroom, 2.5 bath pool home with cathedral ceilings, flowing living spaces, custom finishes, and a private outdoor entertaining area designed for year-round Florida living.
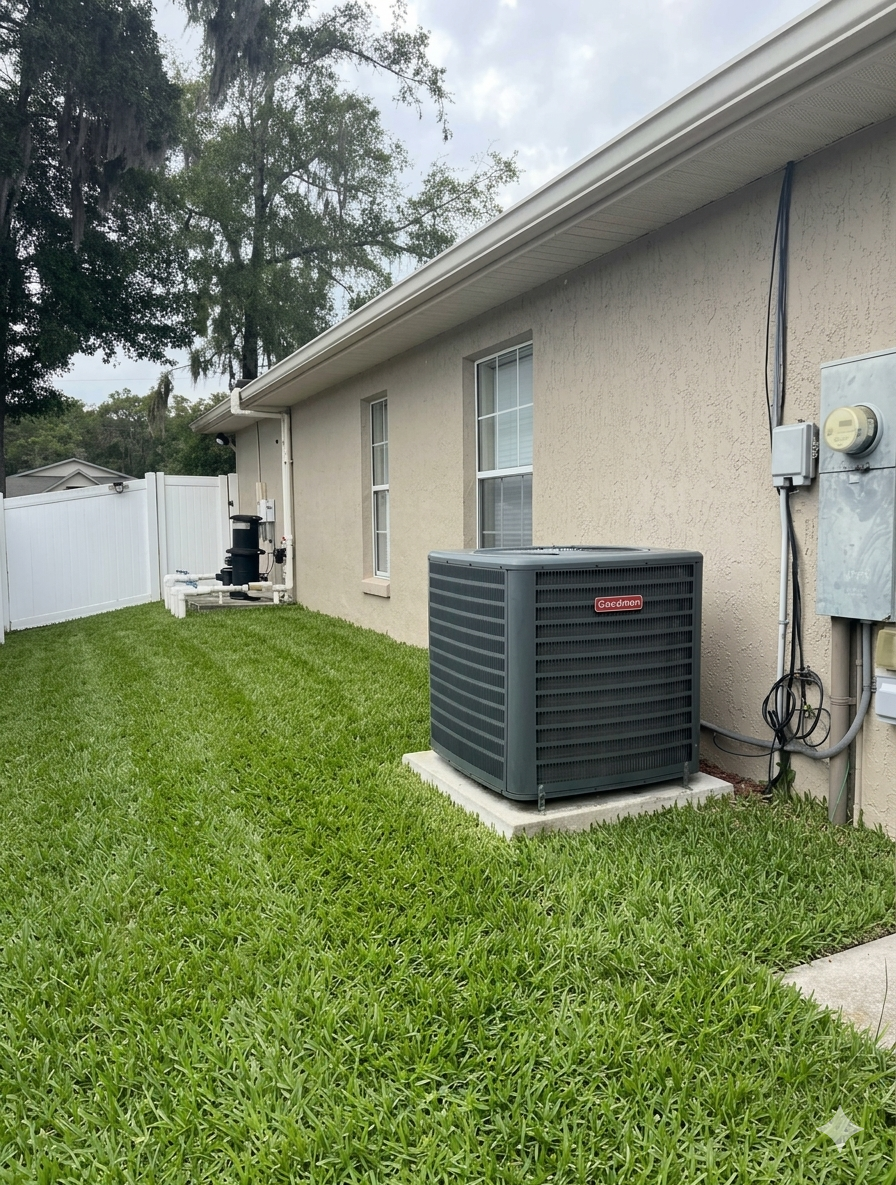
Ocala, Florida single-family residence with resort-style amenities and interactive tour access.
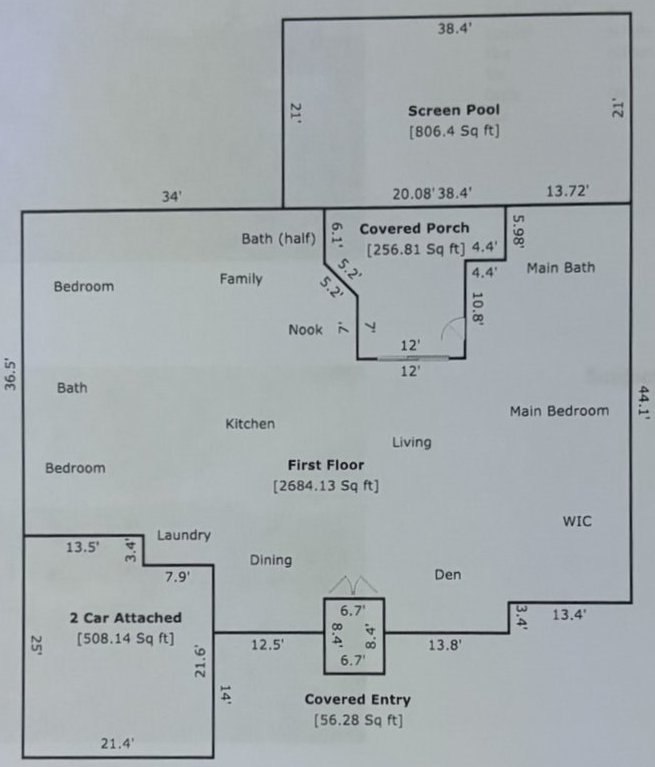
Every section is linked to the interactive map above, making it easy for buyers, clients, or guests to navigate from plan view to real-world imagery.


The living room is styled as the social heart of the home. With soft neutral finishes, and warm recessed dimmable lighting, its open layout with cathedral ceilings, creates a comfortable flow toward adjacent entertaining zones.


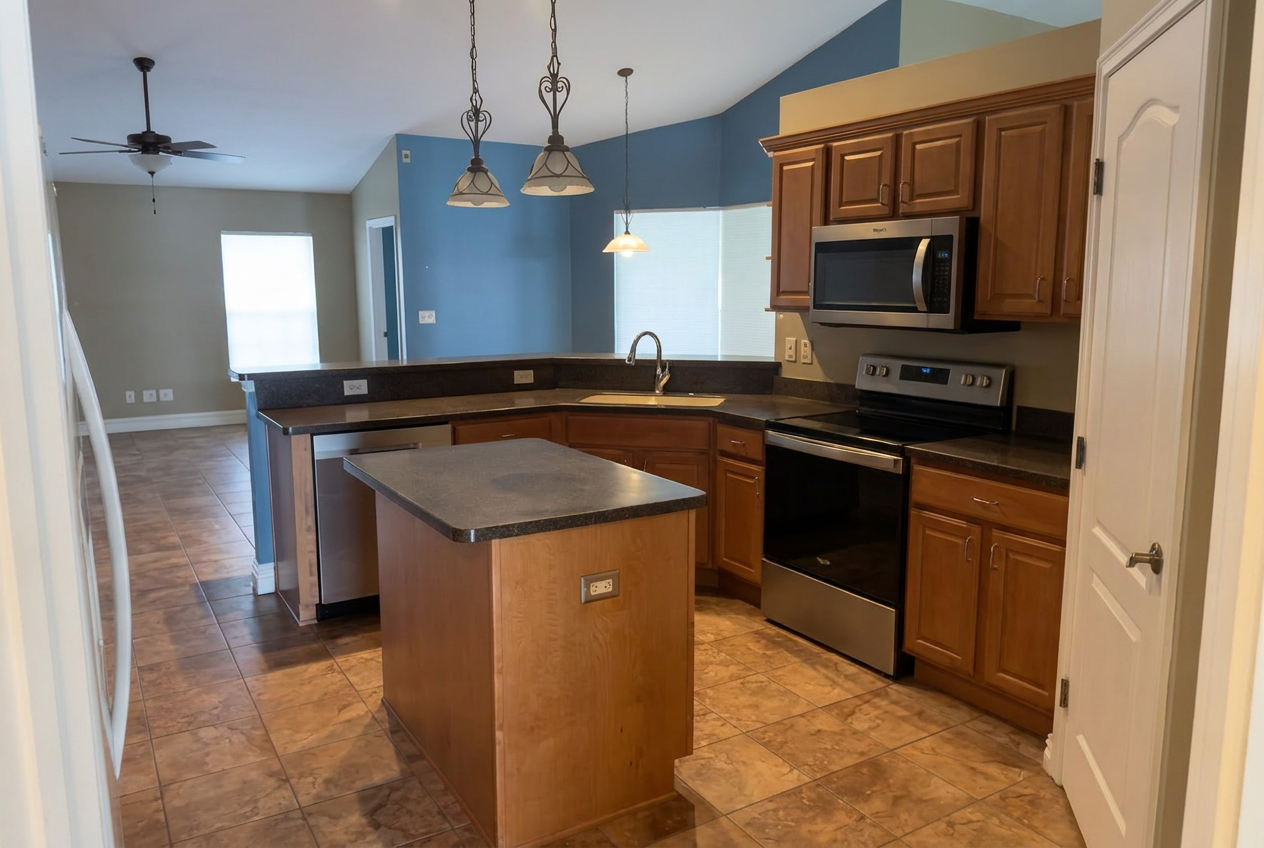
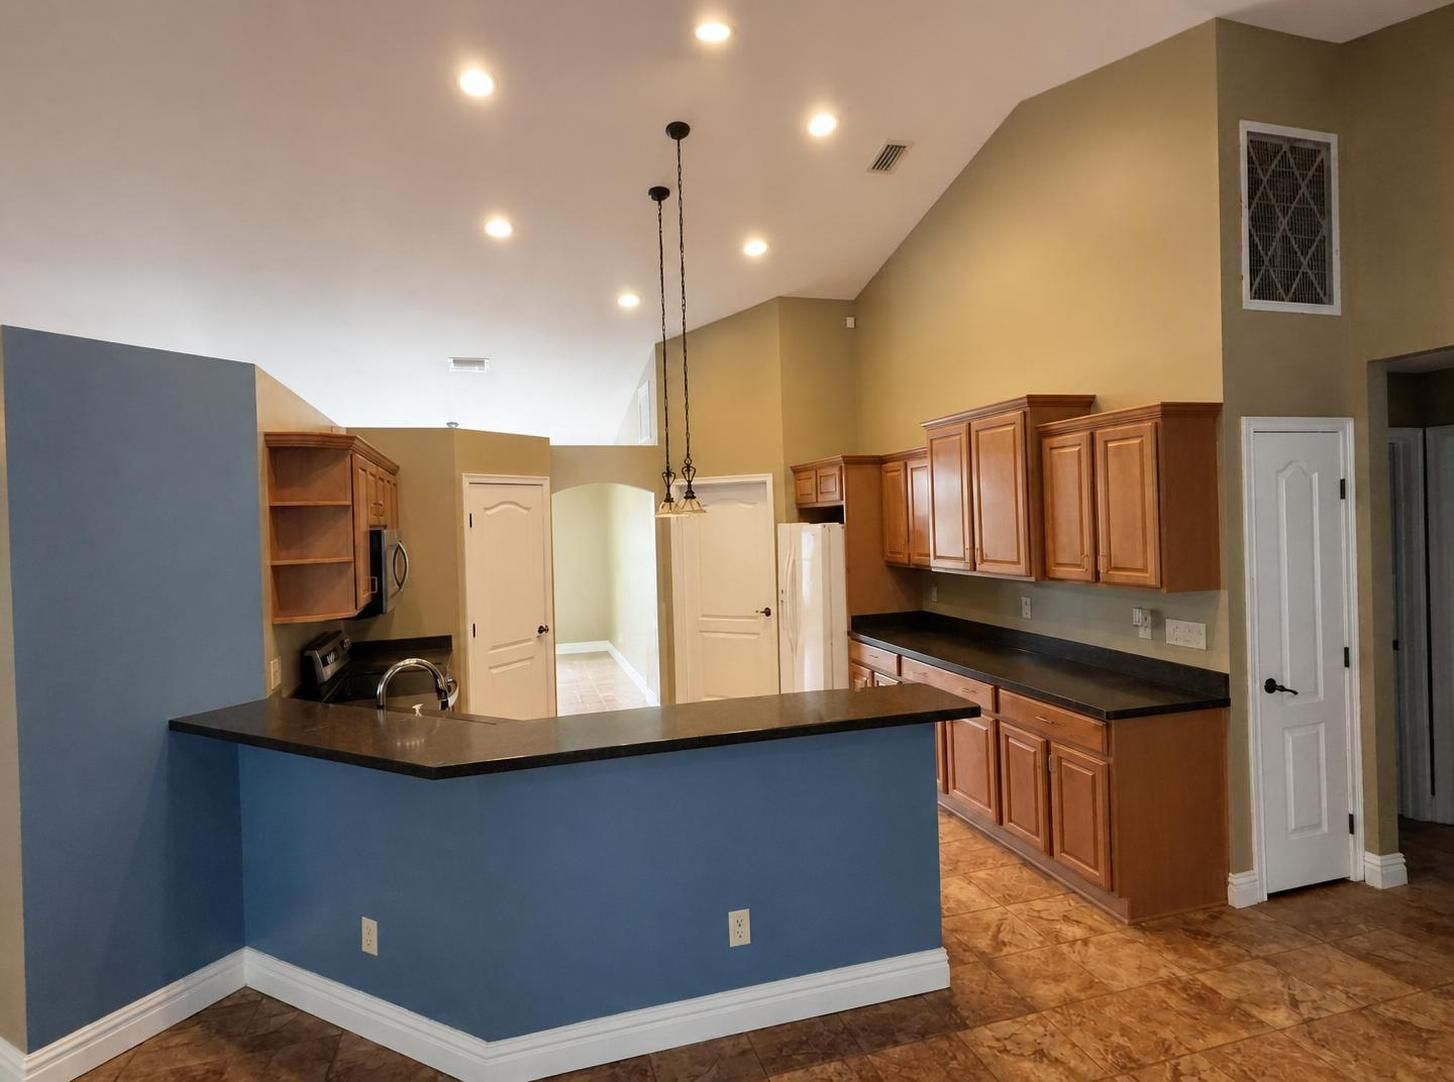
Built for both daily function and entertaining, the kitchen combines Hi-End composite counters, streamlined cabinetry and a welcoming island that anchors the room with practical sophistication. New appliances, except for refrigerator.


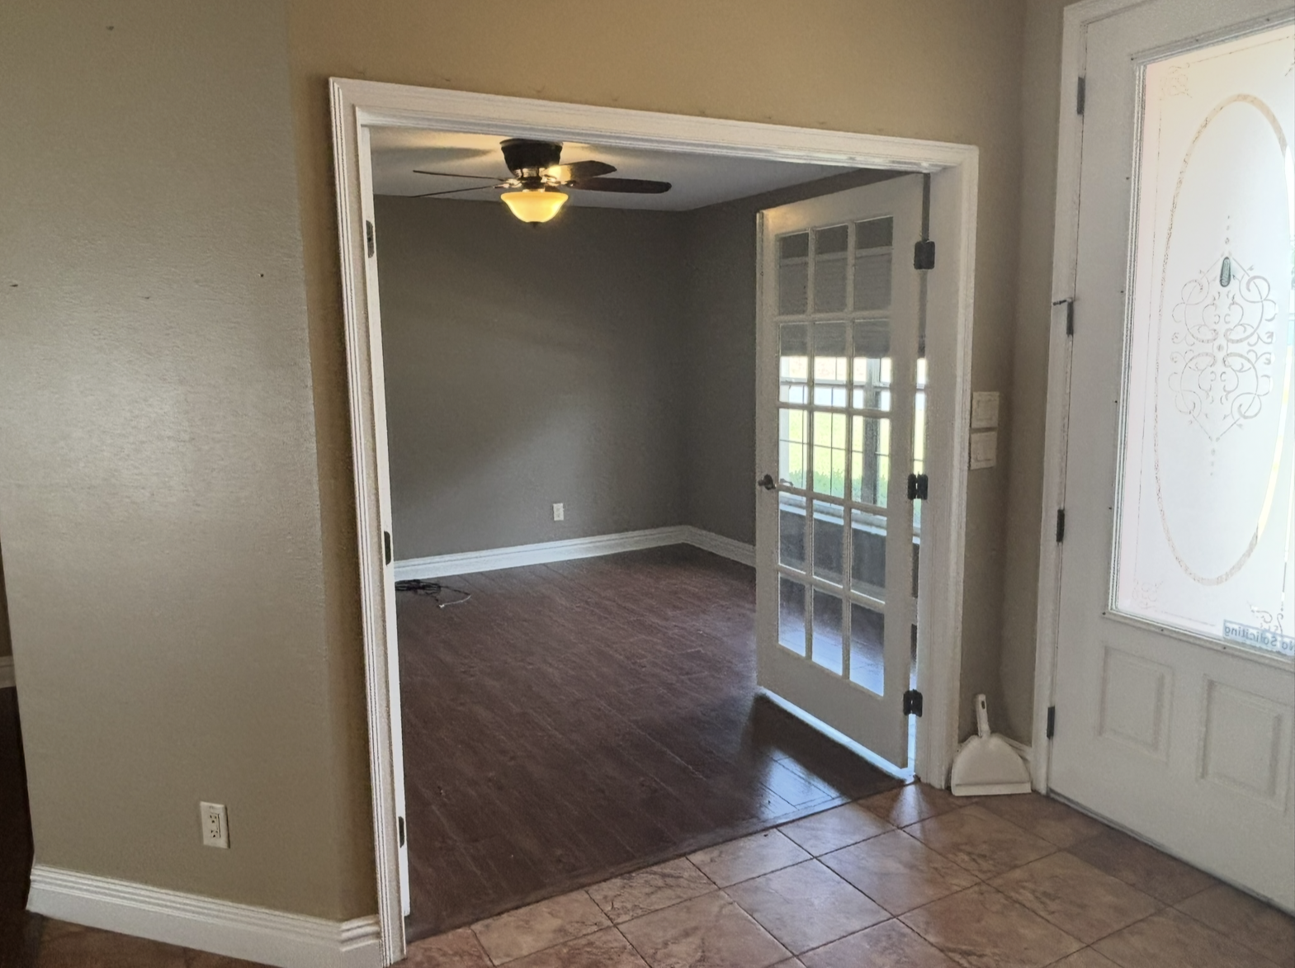
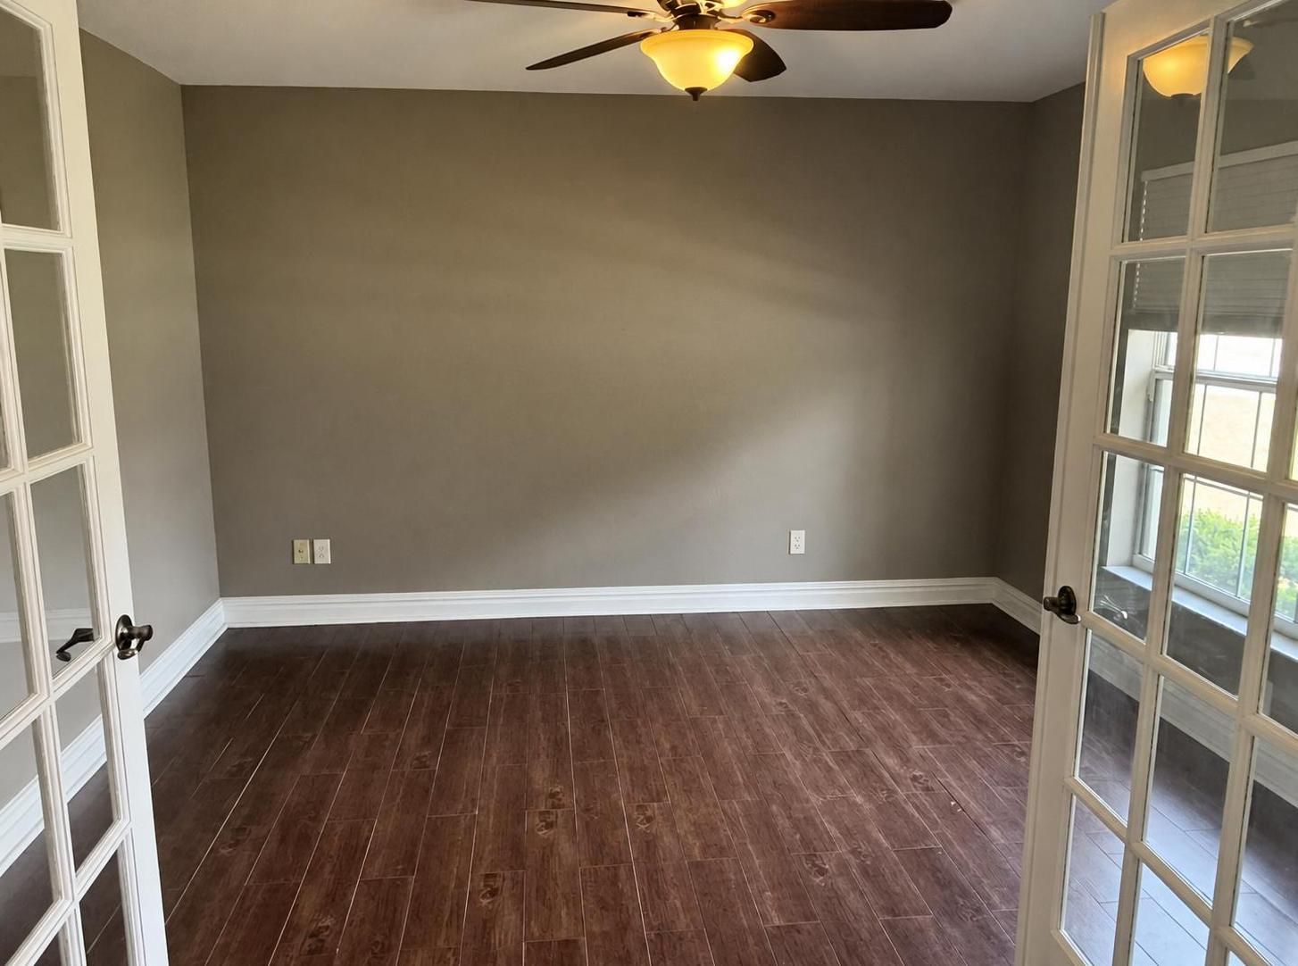
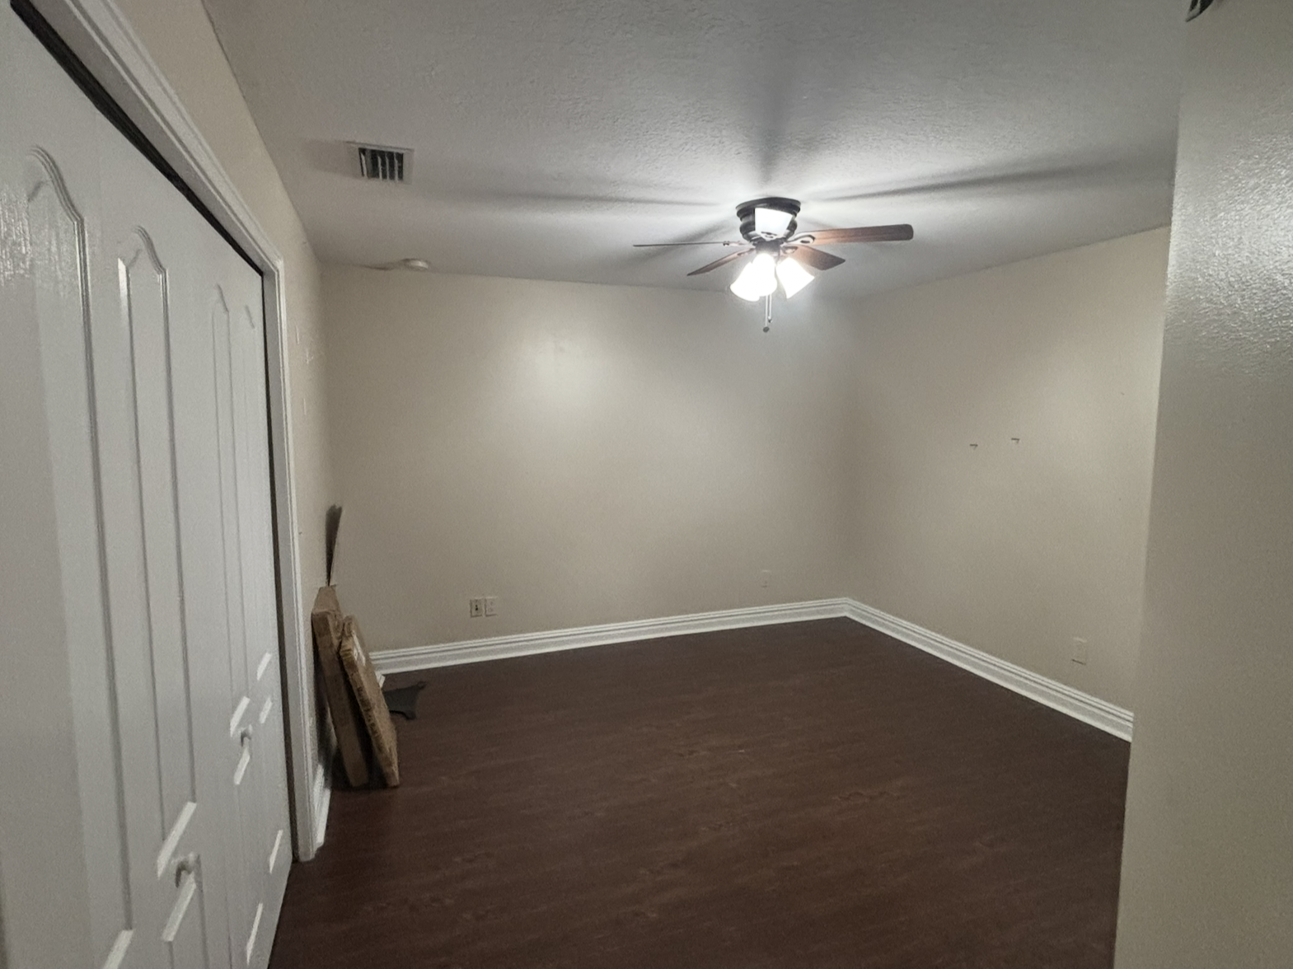
The den adds a comfortable extra living zone that can adapt to the needs of the home such as Office Space or an Extra Bedroom. Styled for quiet reading, focused work, or relaxed evening conversation, it offers a more intimate atmosphere with a sense of separation from the main entertaining areas.


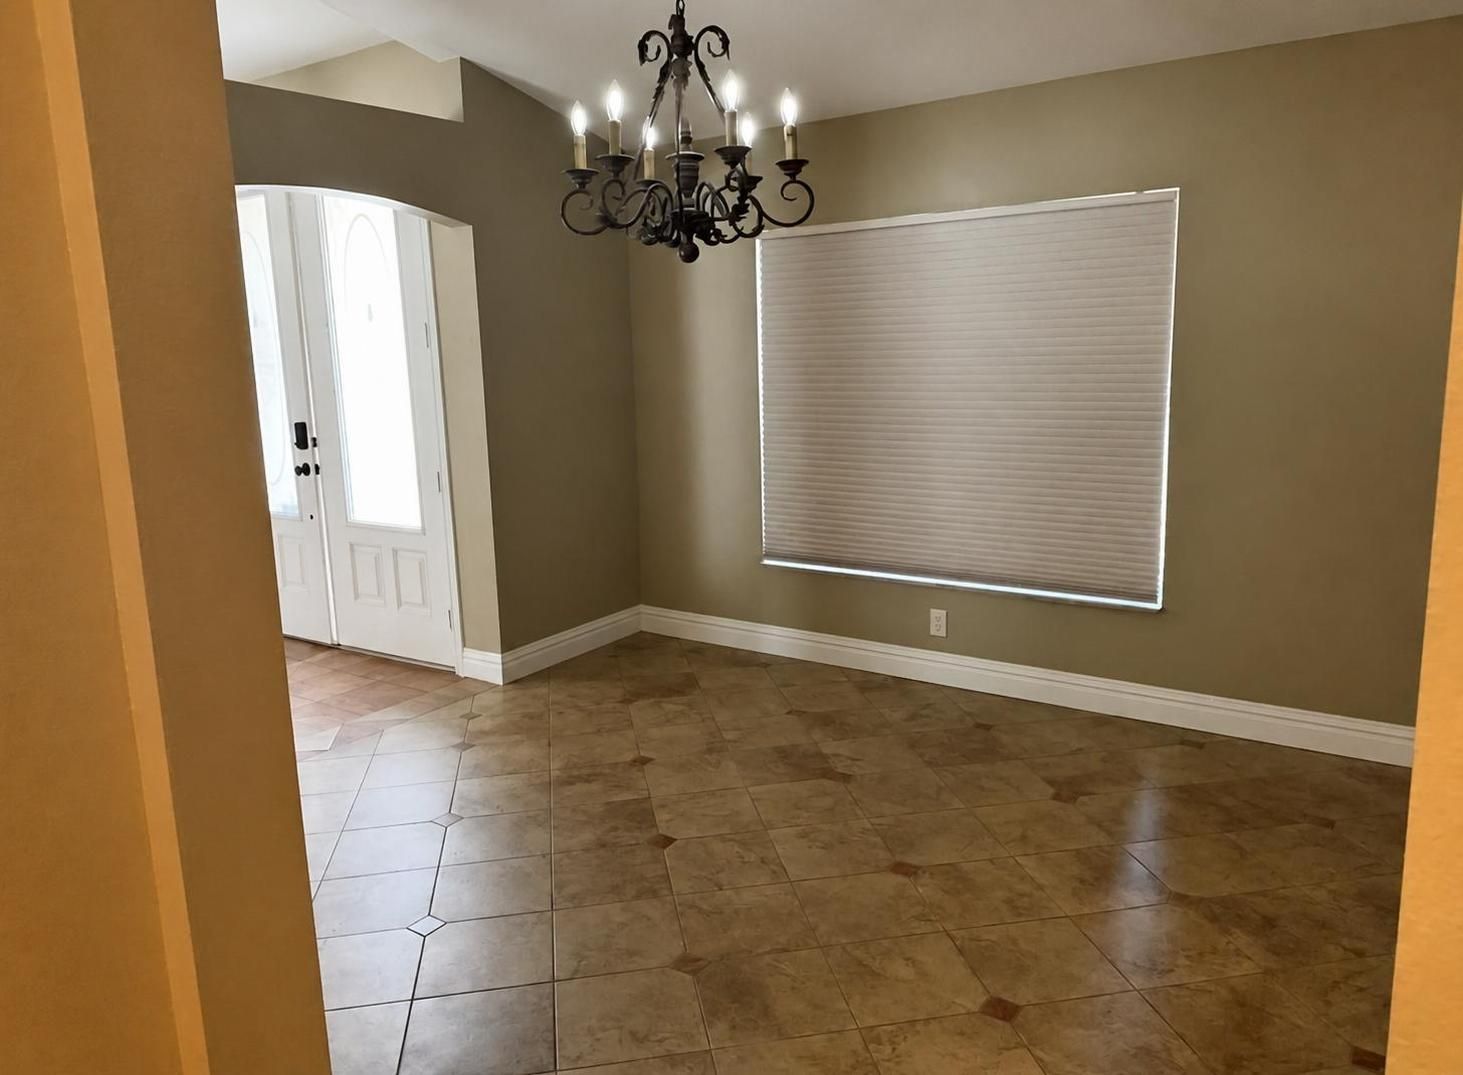
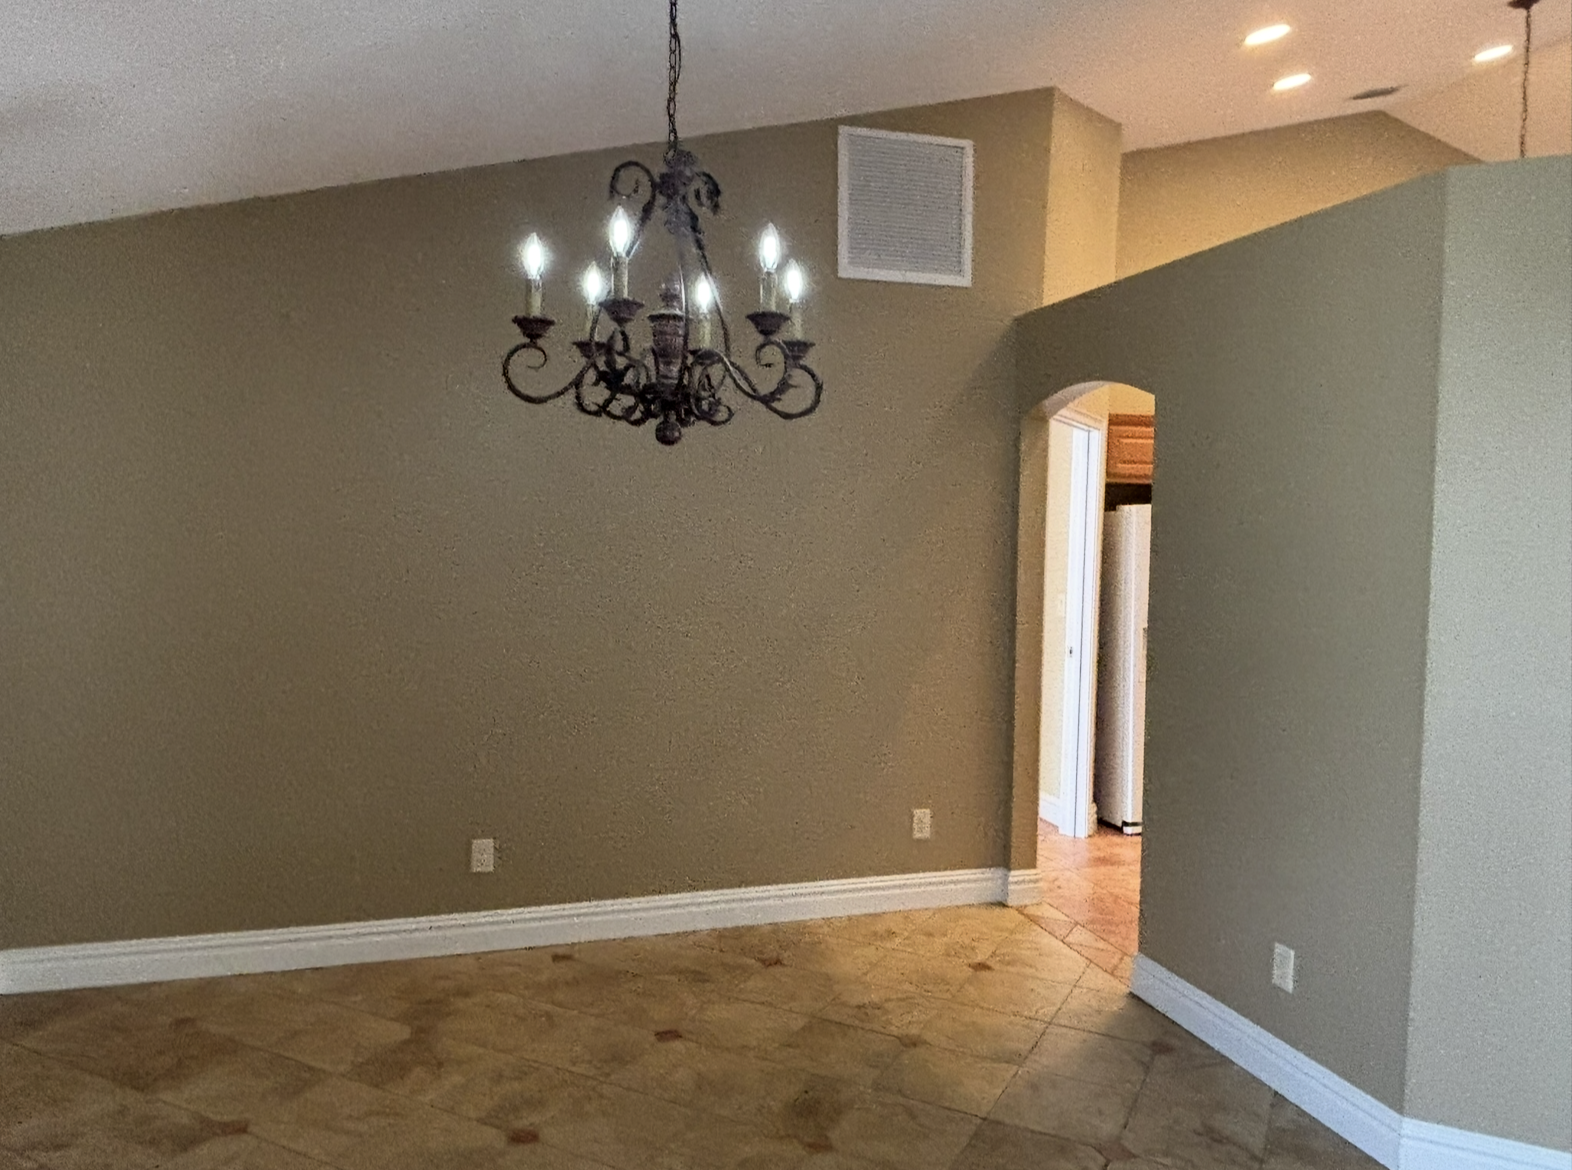
The dining room brings a sense of occasion to the home with balanced proportions, warm ambient lighting, and a layout that comfortably supports both intimate dinners and larger gatherings. Its placement near the kitchen makes hosting feel effortless and connected. This area can also be utilized as Office Space as well.


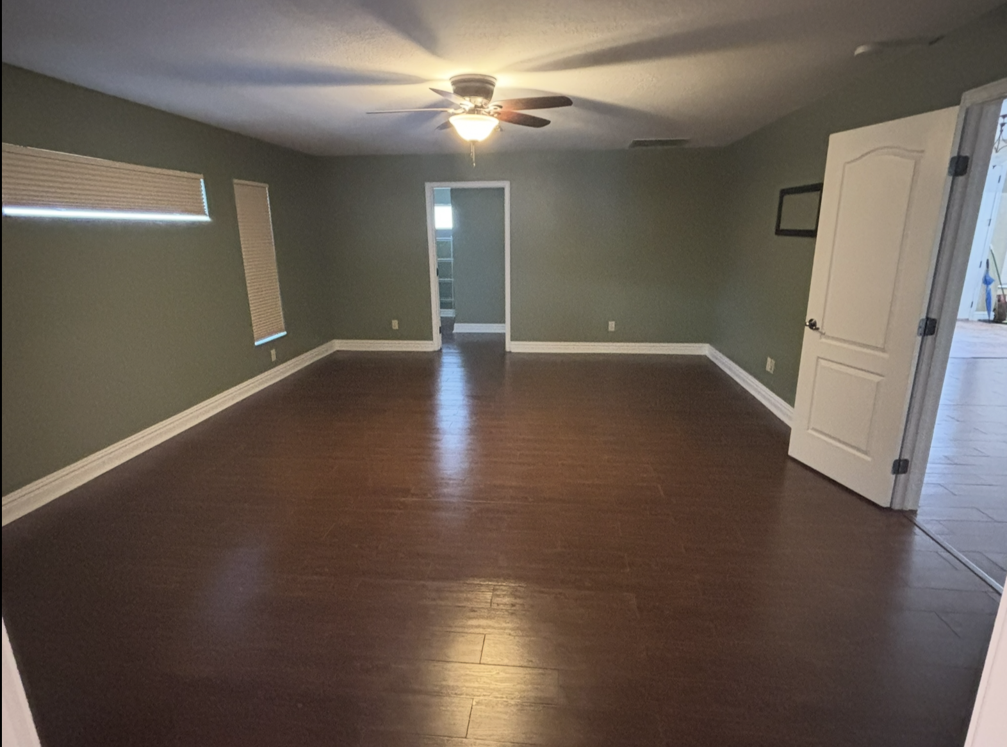
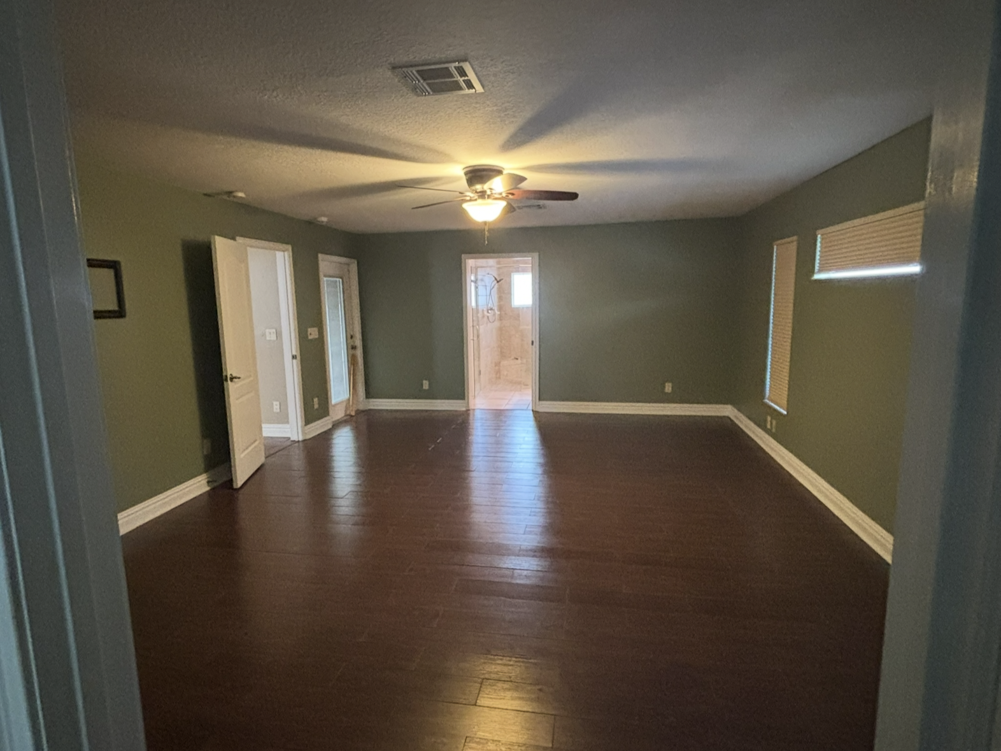
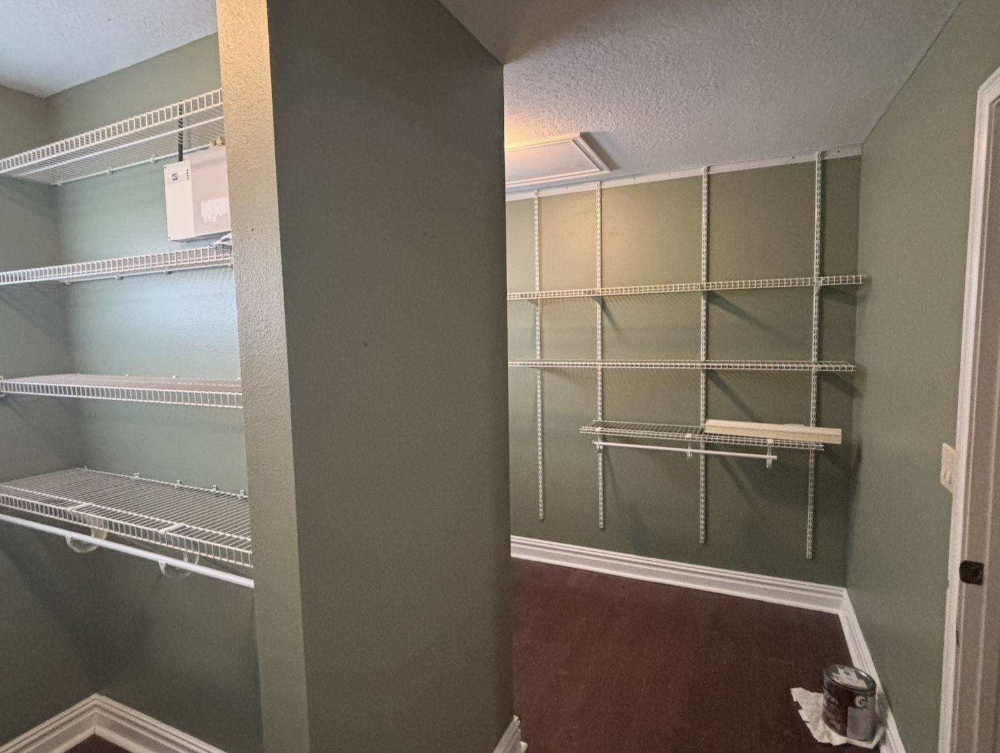
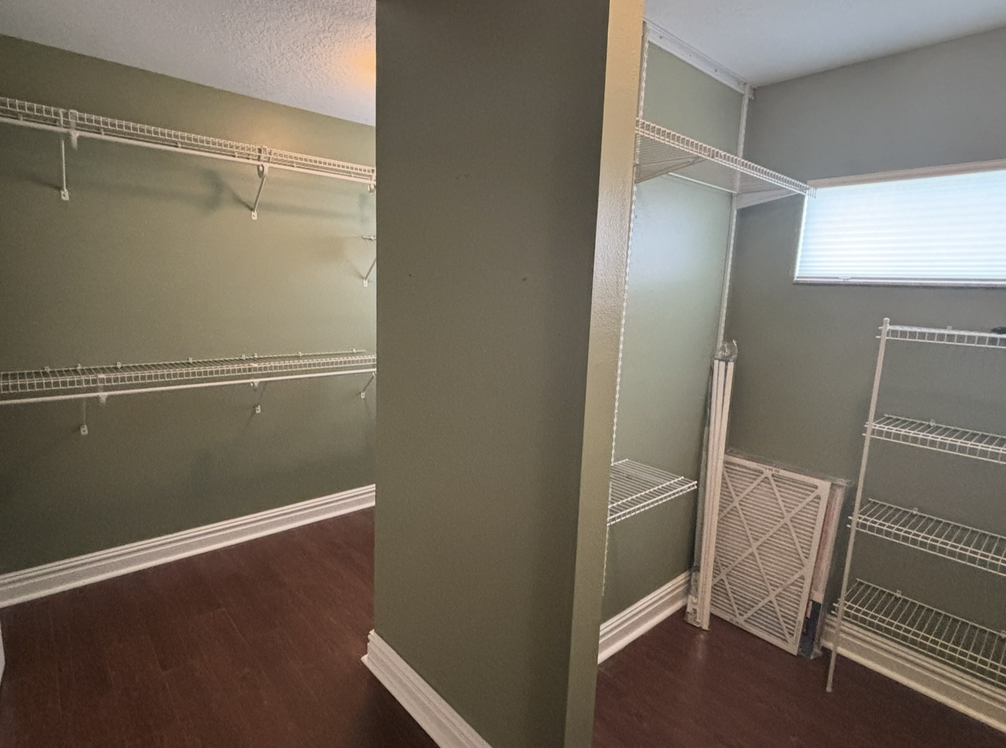
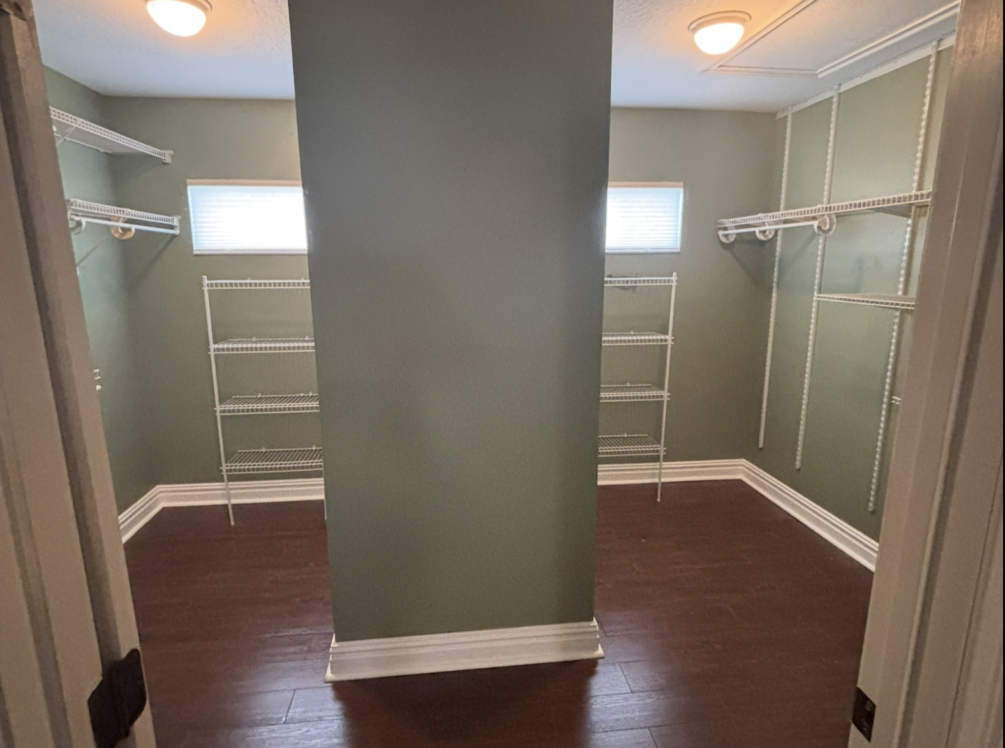
A spacious restful suite designed around comfort and quiet. Plush textiles, muted tones, and balanced proportions create a refined sanctuary. Double walk-in closets.


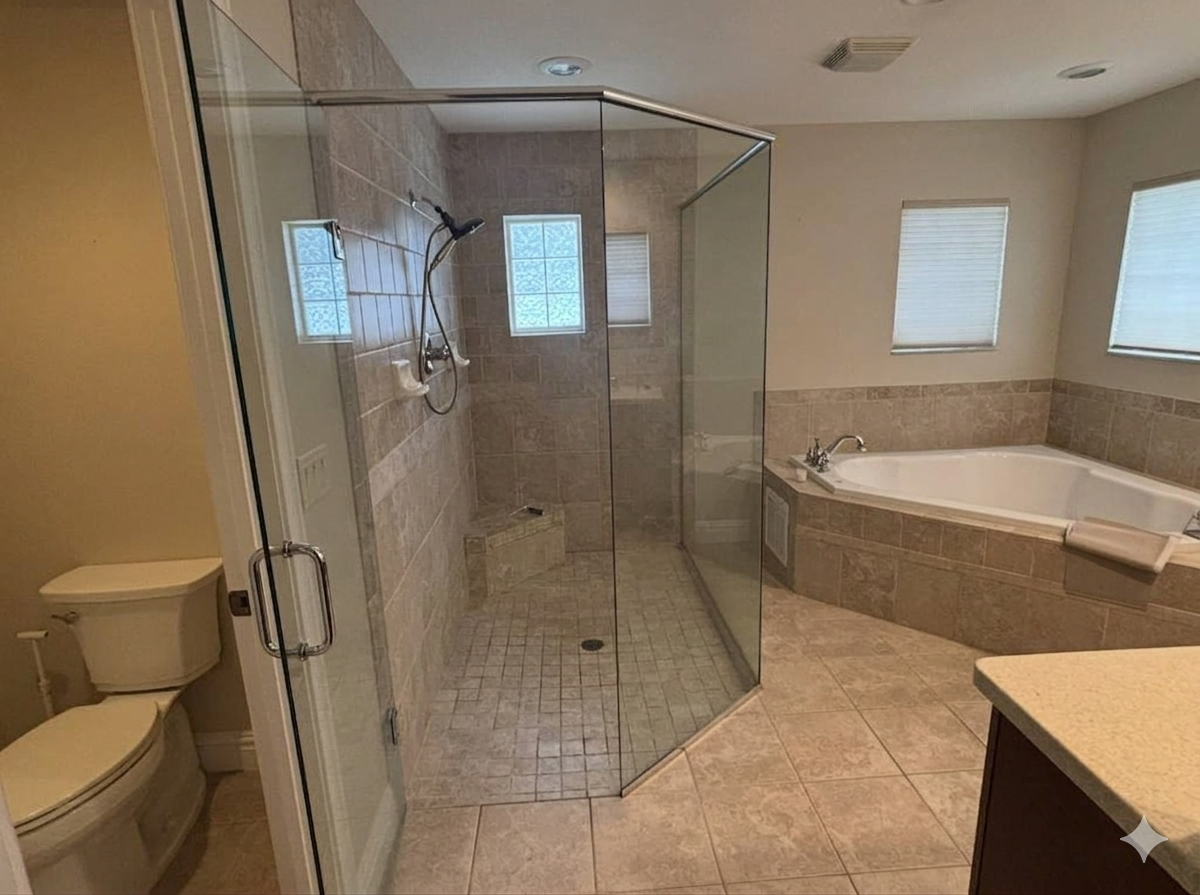
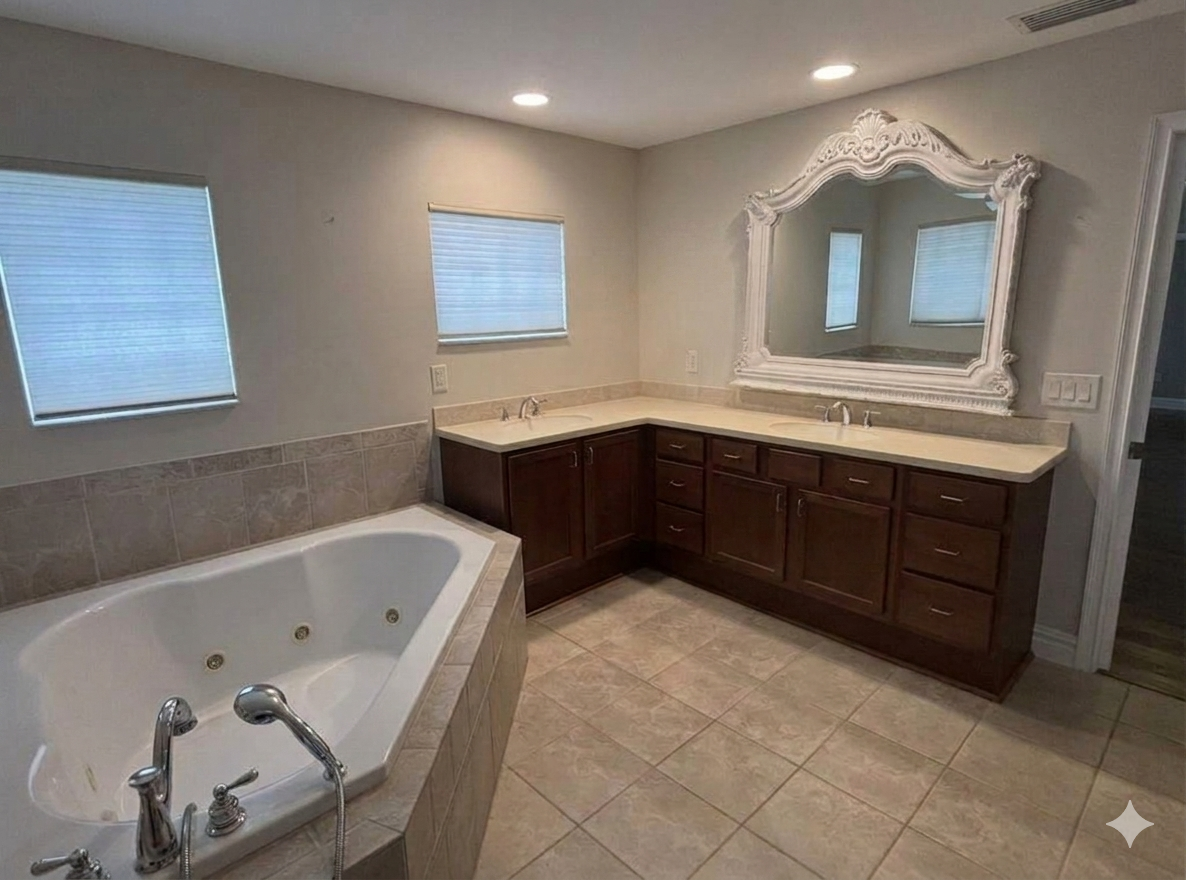
The bathroom is treated as a wellness space, featuring crisp architectural lines, premium fixtures, and surfaces that reflect light for a fresh, elevated feel. Featuring a delightful whirlpool bath and double vanity.


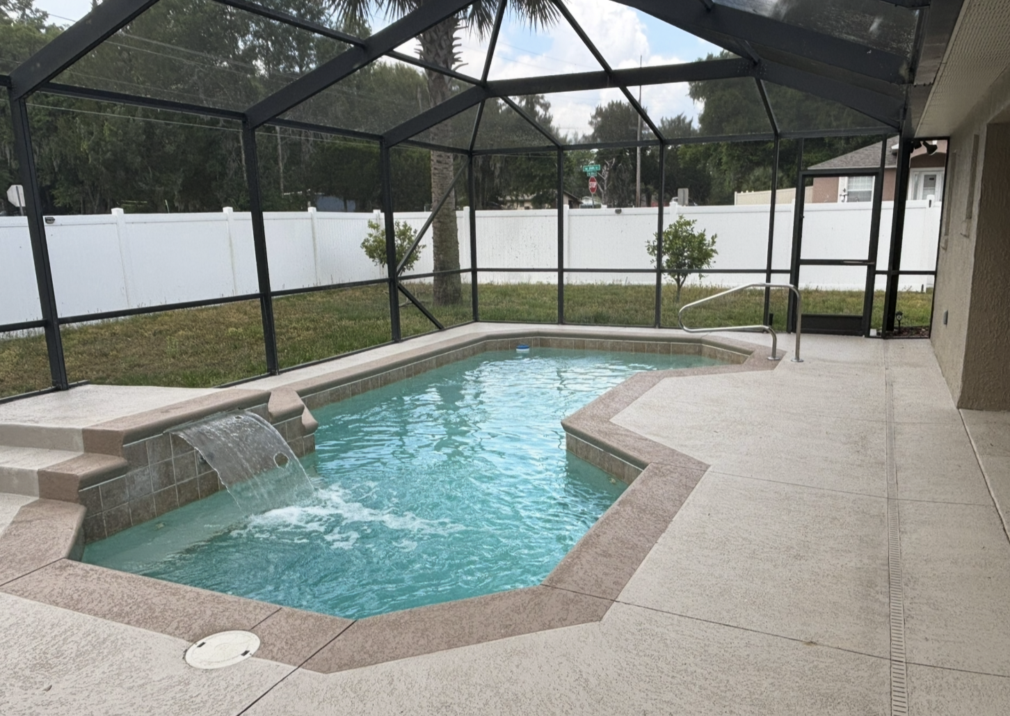
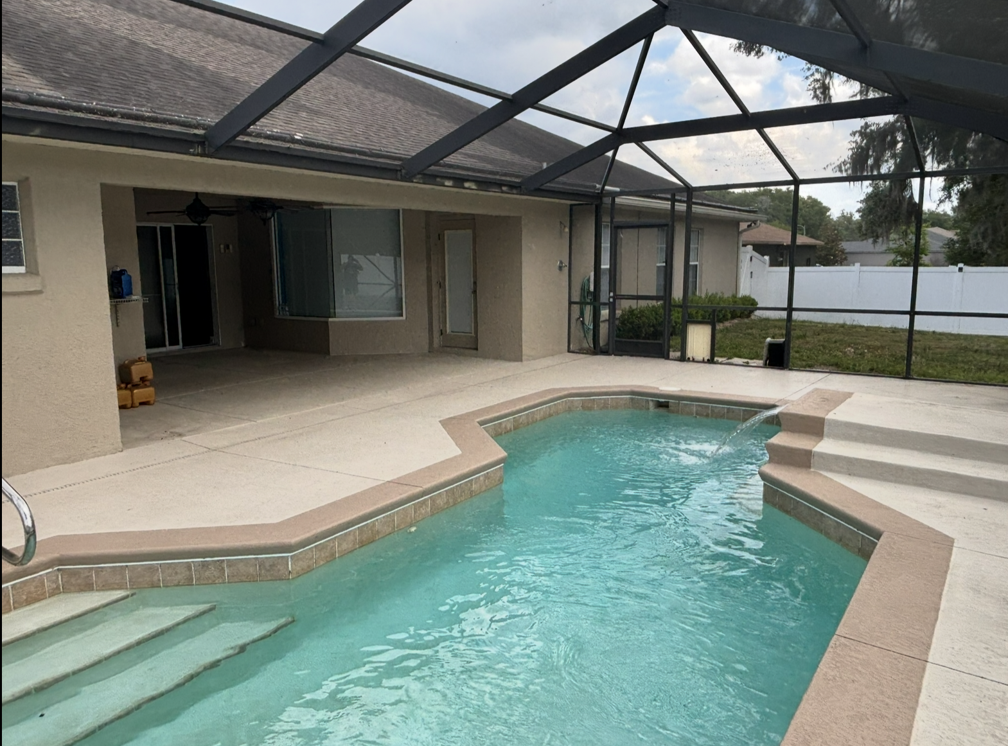
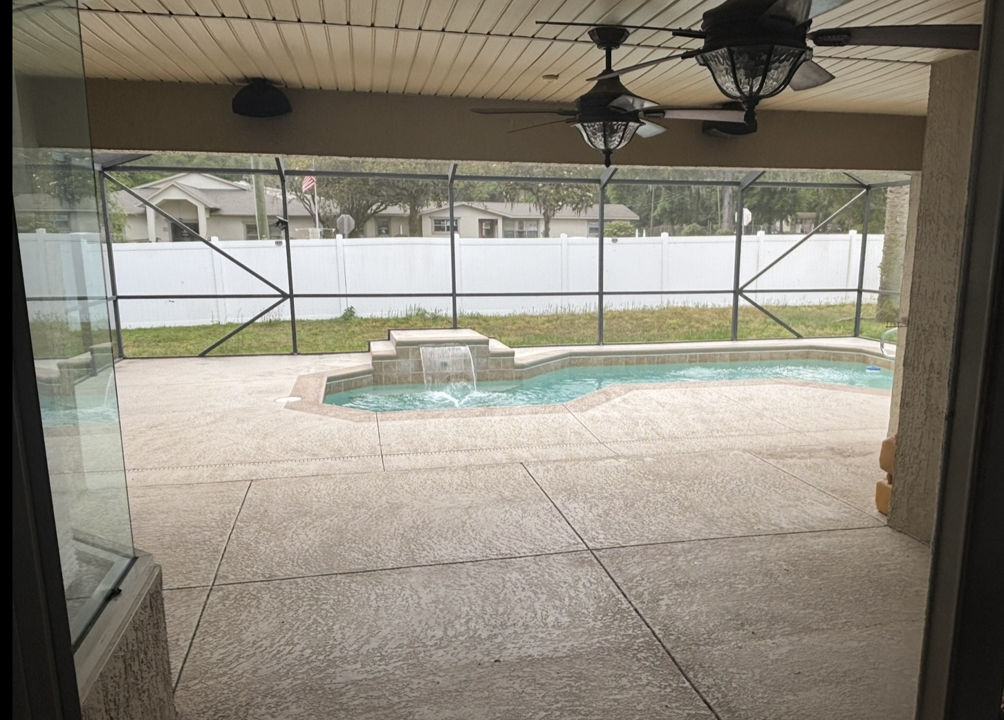
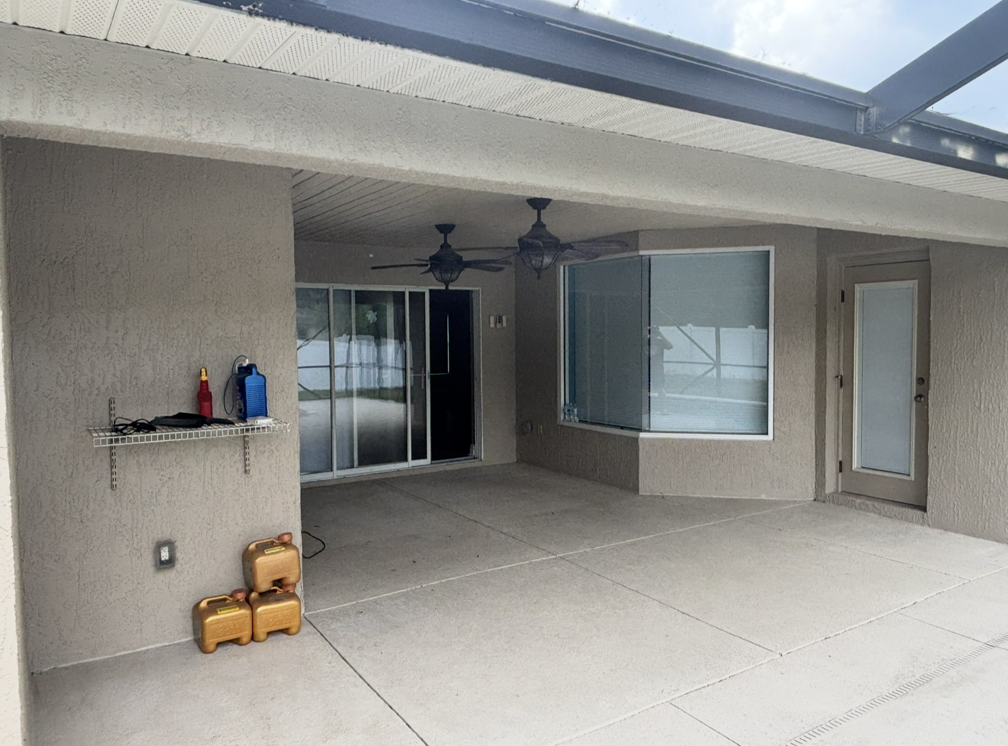
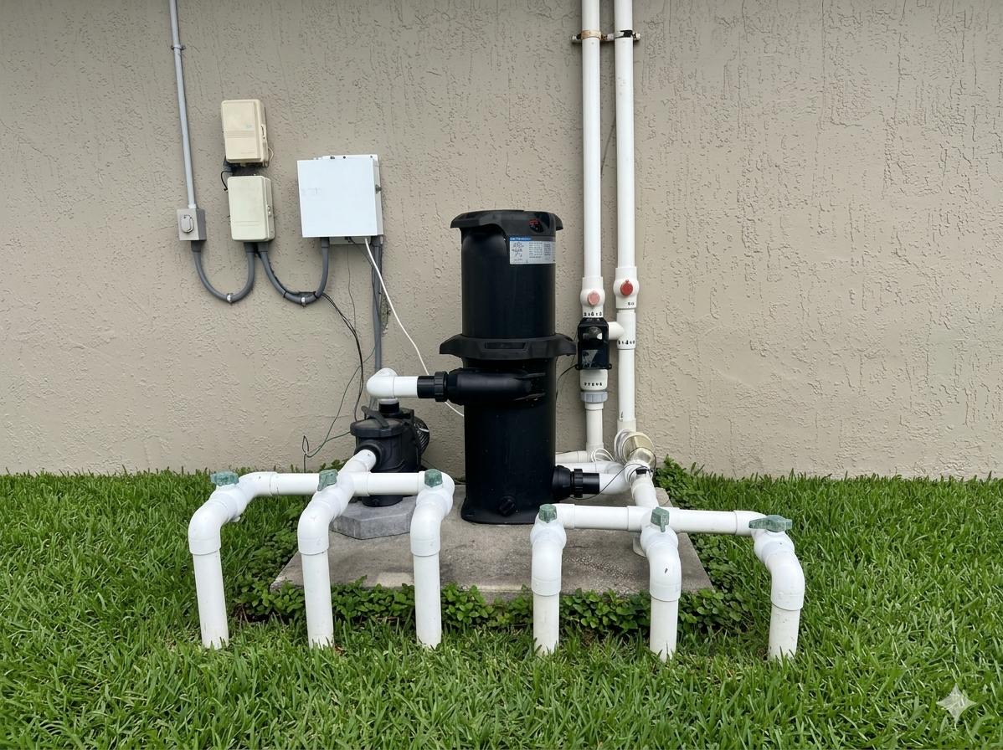
This outdoor extension offers a seamless transition from interior comfort to open-air relaxation, with lanai covered Solar-heated, Salt water swimming pool with waterfall feature makes a layout perfect for evening hosting.


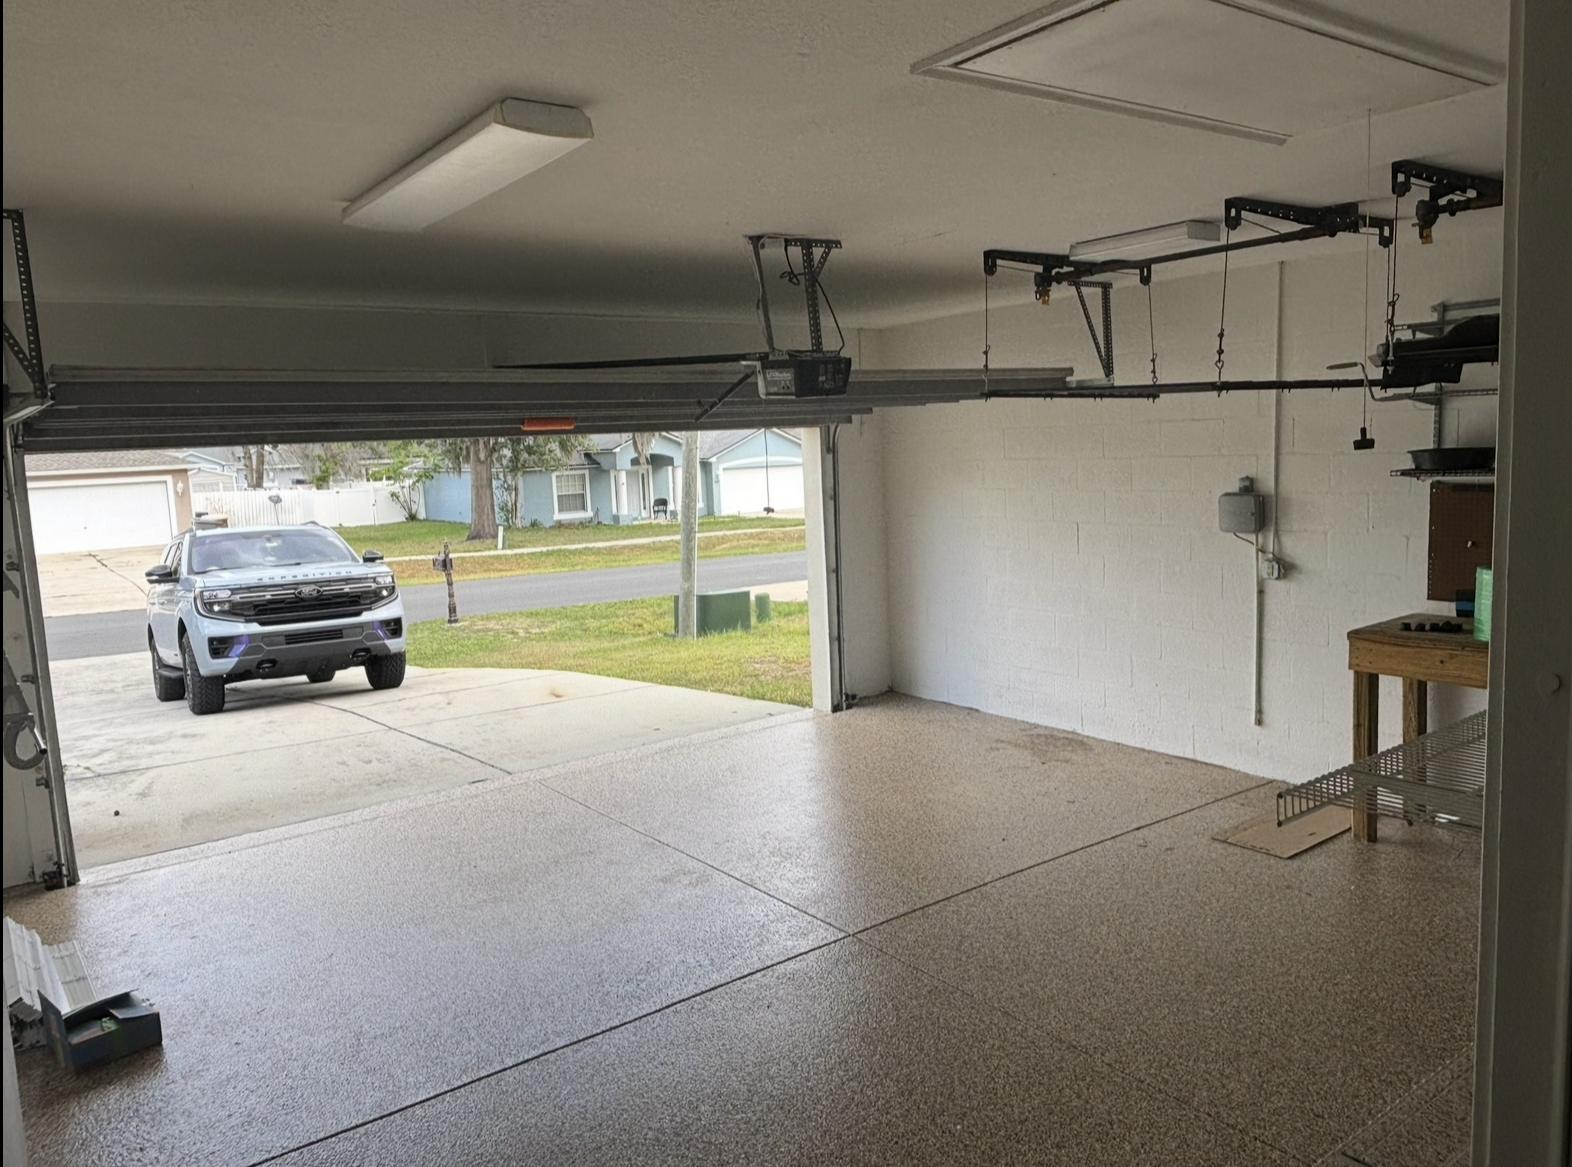
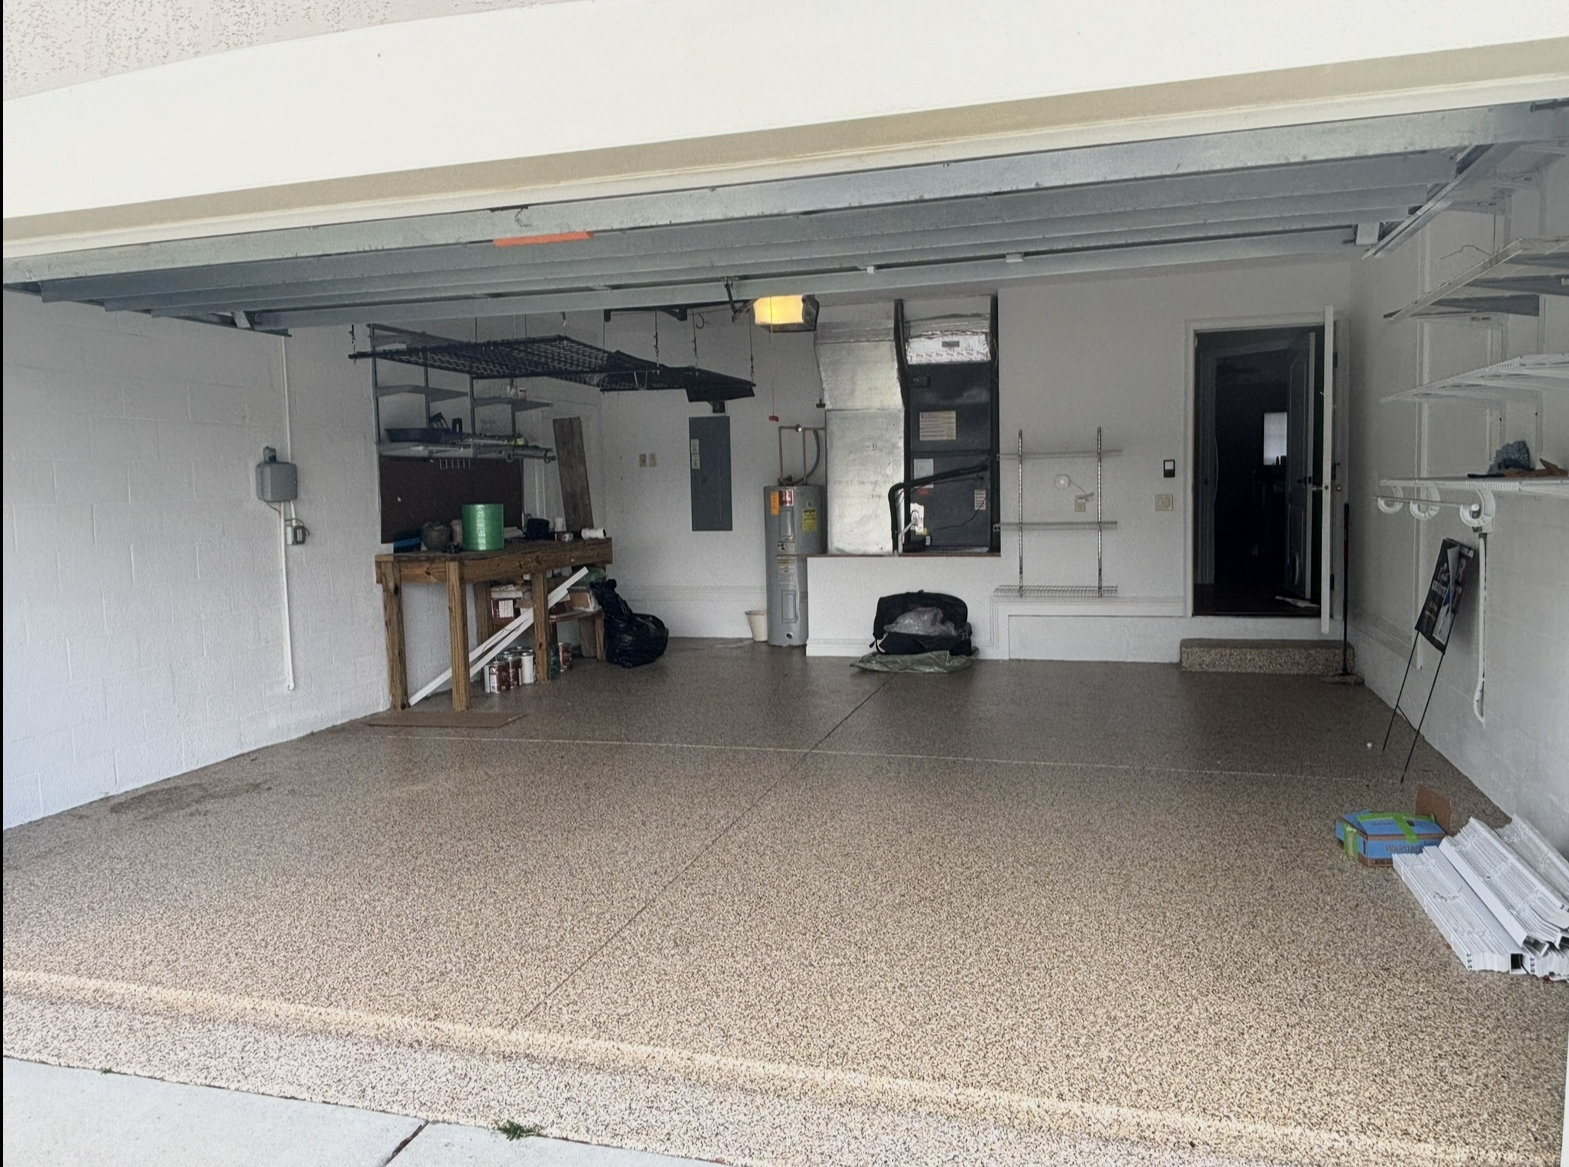
The two car garage adds everyday convenience with generous parking clearance, practical organization zones, and room for tools, Features retractable storage. Clean finishes and direct access make it a valuable extension of the home's functional layout.


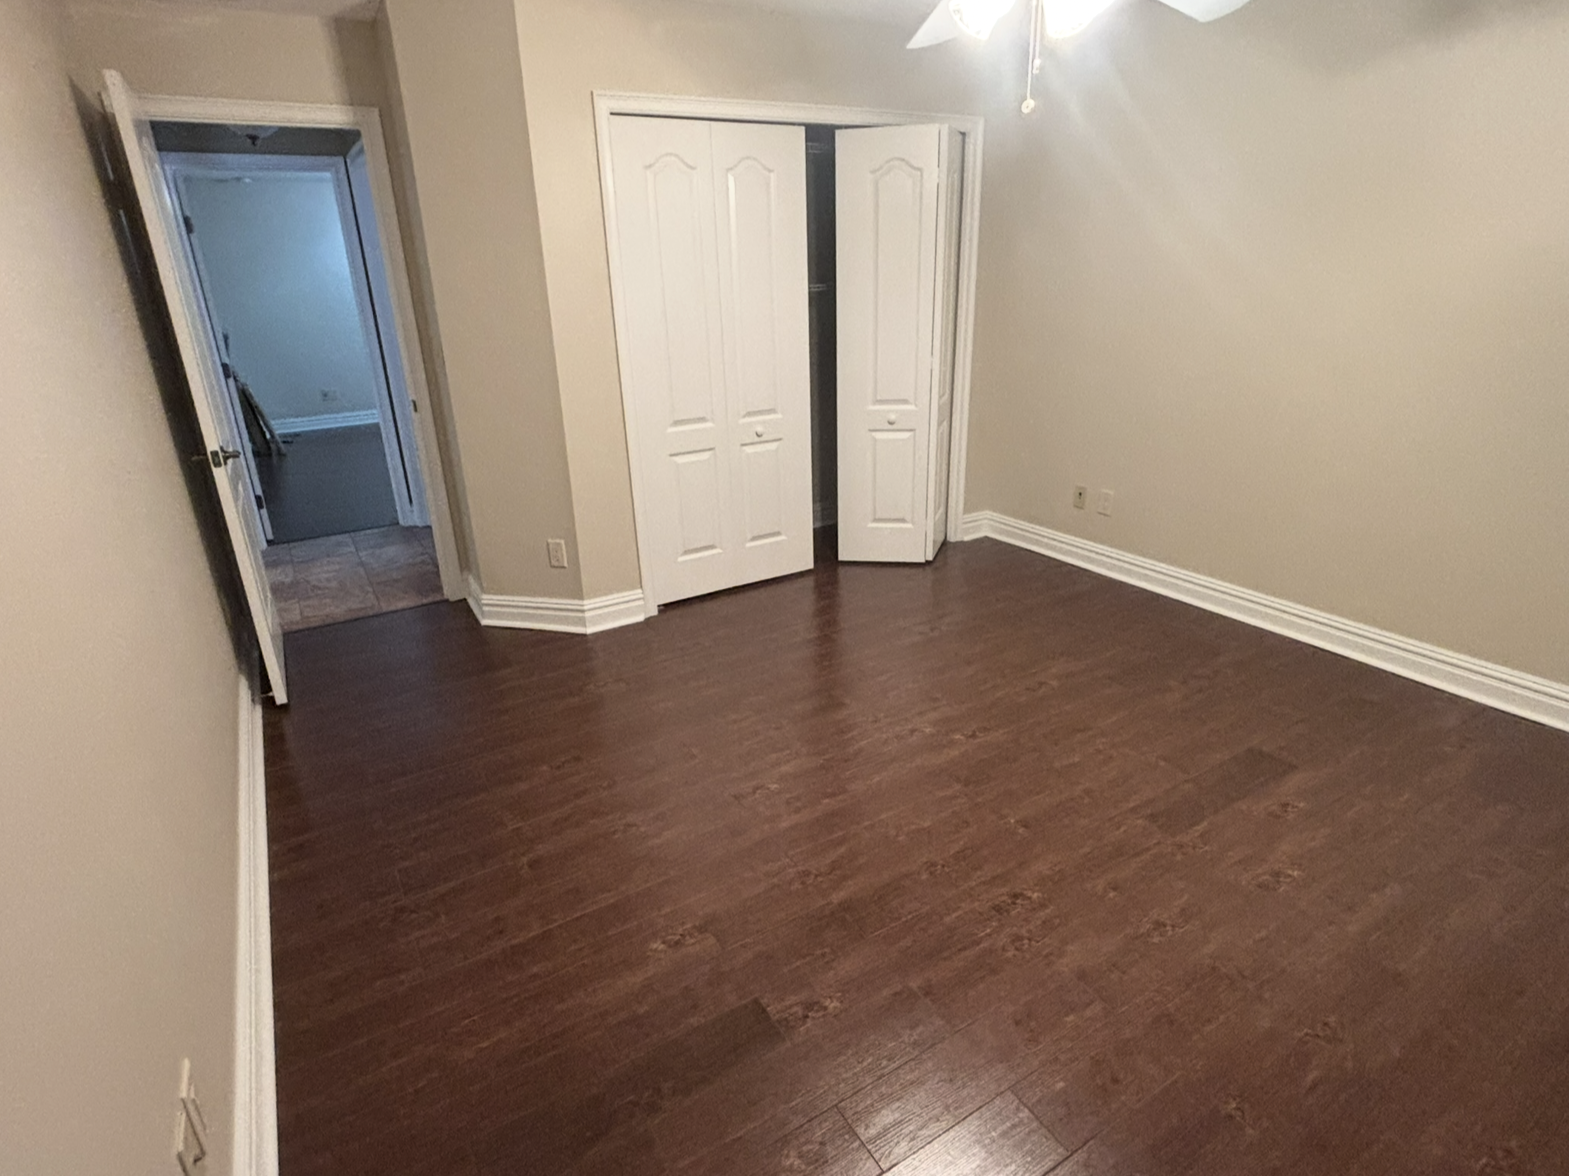
These additional bedrooms extend the home's flexibility with inviting spaces that can support family living, overnight guests, or evolving needs over time. These two bedrooms share a full sized bathroom.


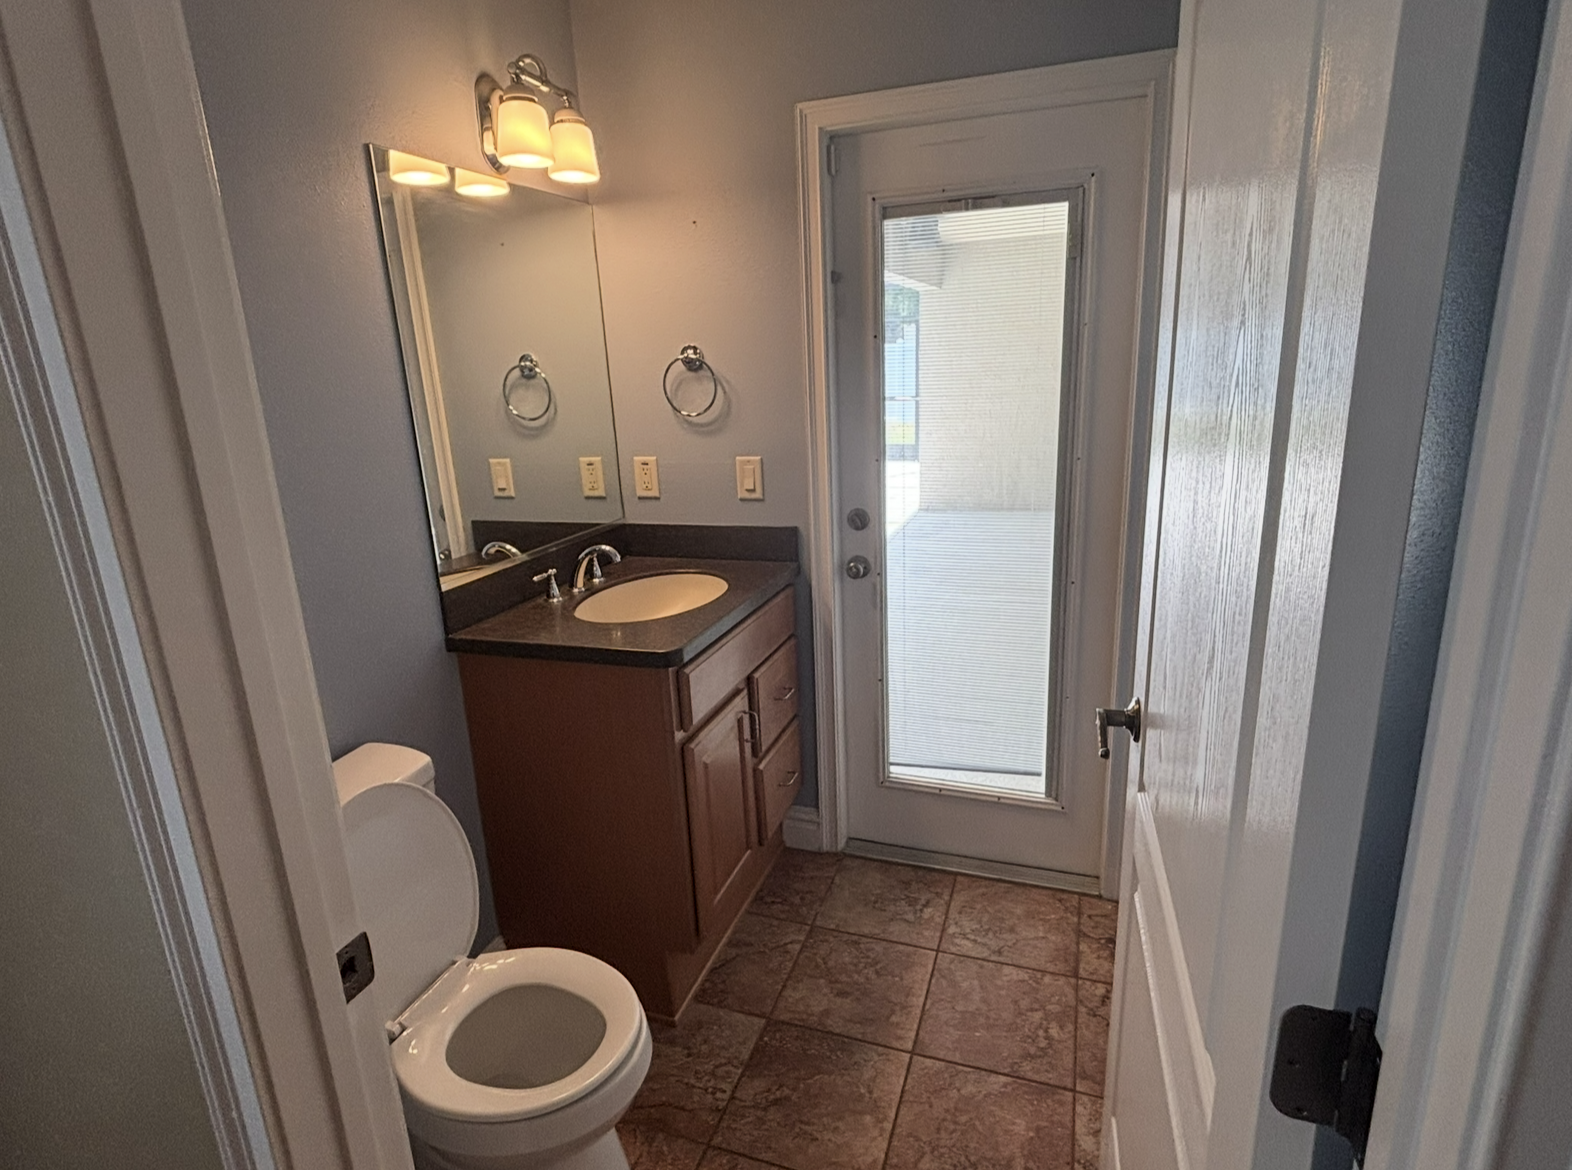
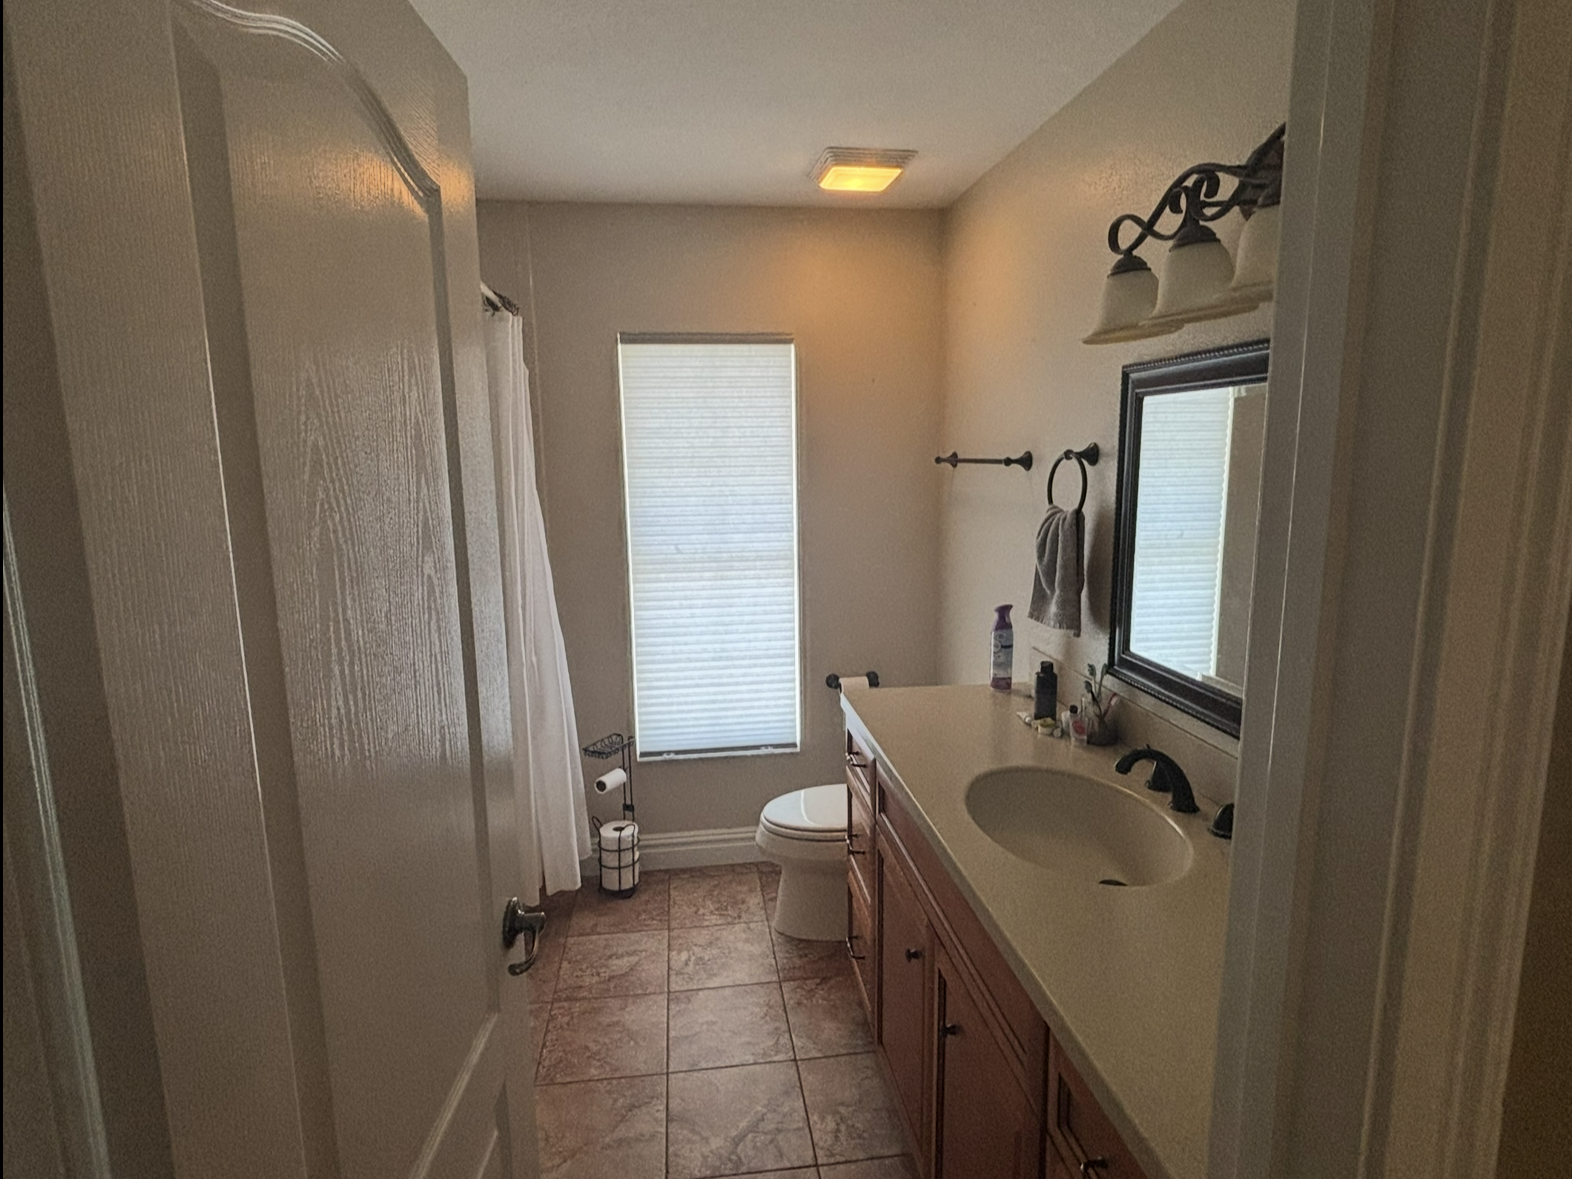
This secondary bathroom serves the additional bedrooms with a bright, practical layout and a clean modern finish. Crisp surfaces, a generous vanity area, and easy upkeep make it ideal for daily routines, overnight guests, and family convenience.


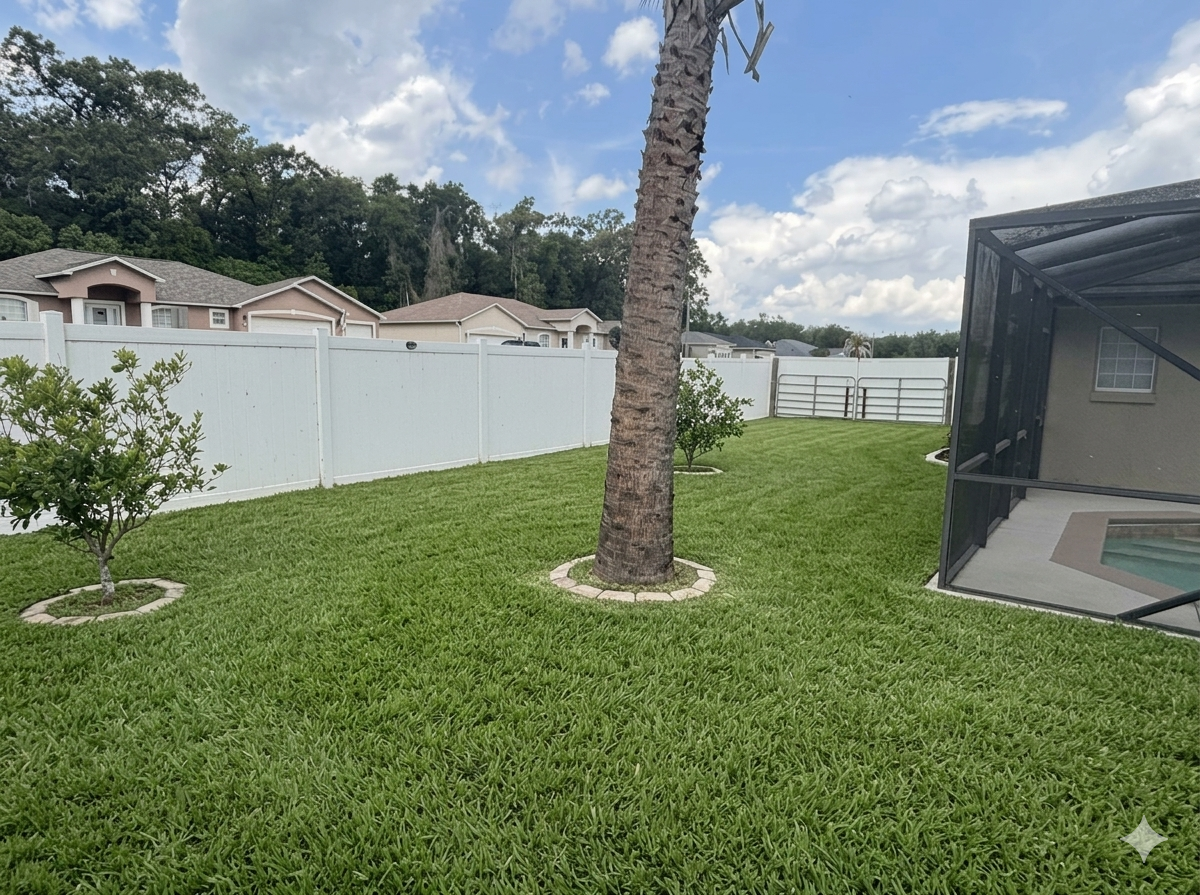
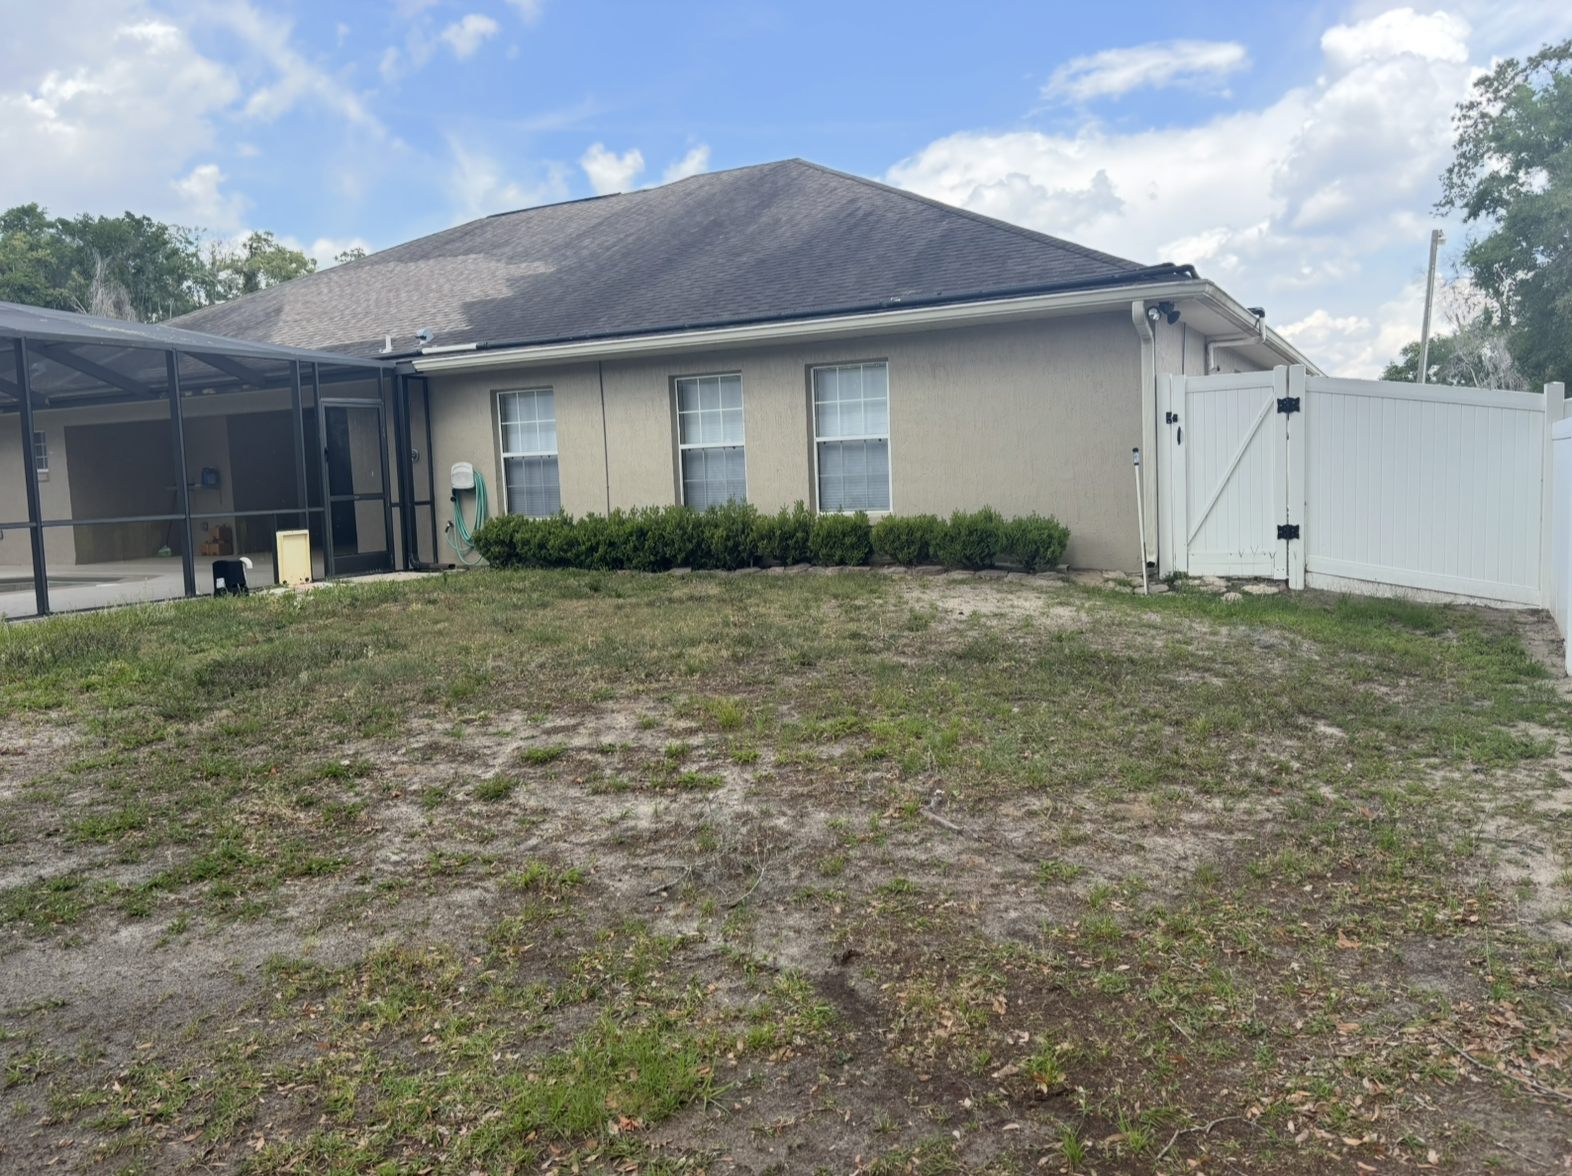
This 1/2 acre yard extends the living experience beyond the walls of the home with open green space, fresh air, and a flexible layout for lounging, gardening, pets, or casual entertaining. The back yard is surrounded by a 6ft vinyl privacy fence with one large gate and one double gate.


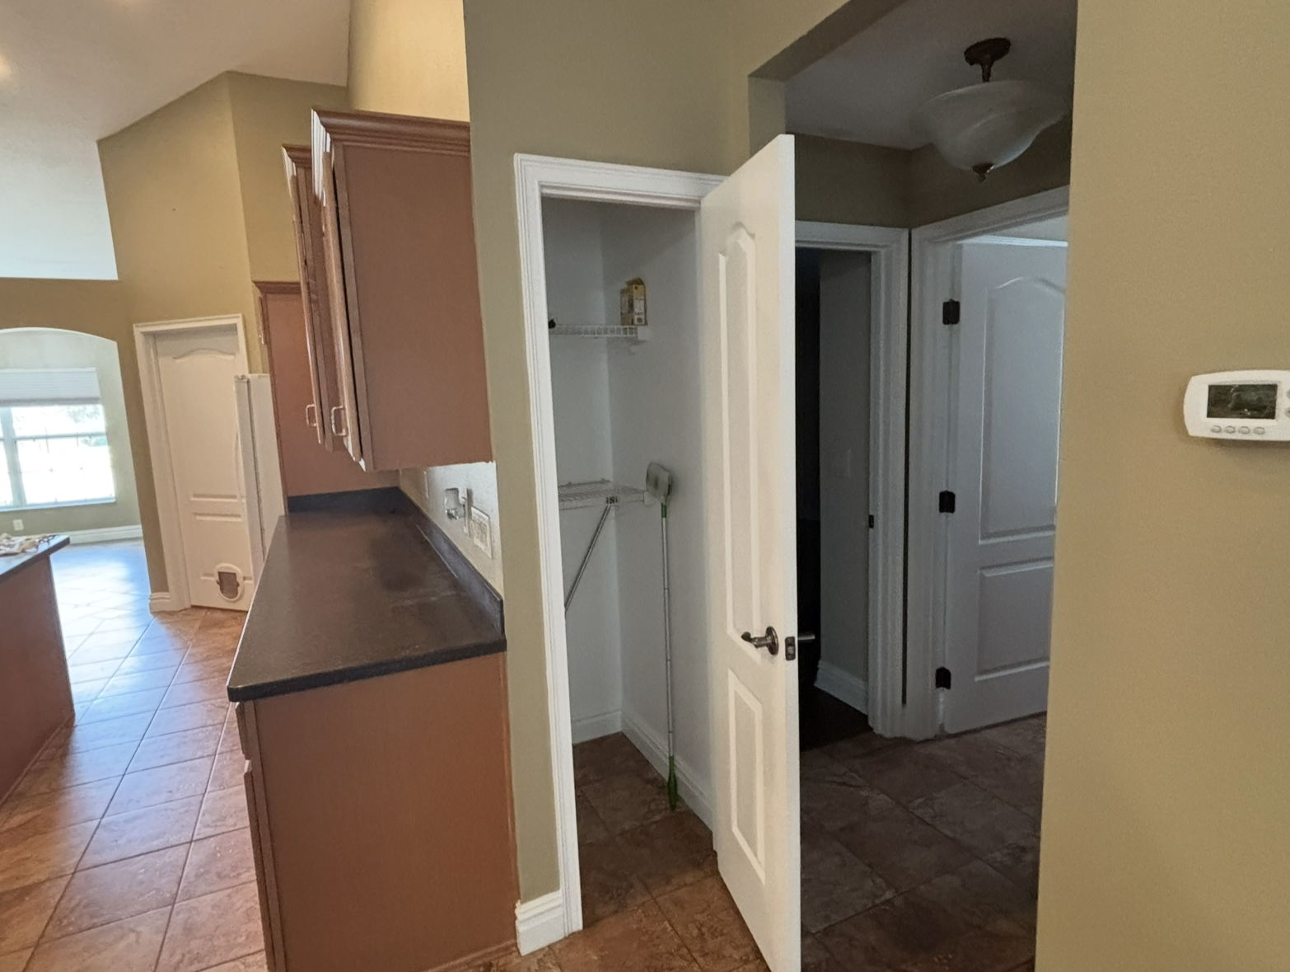
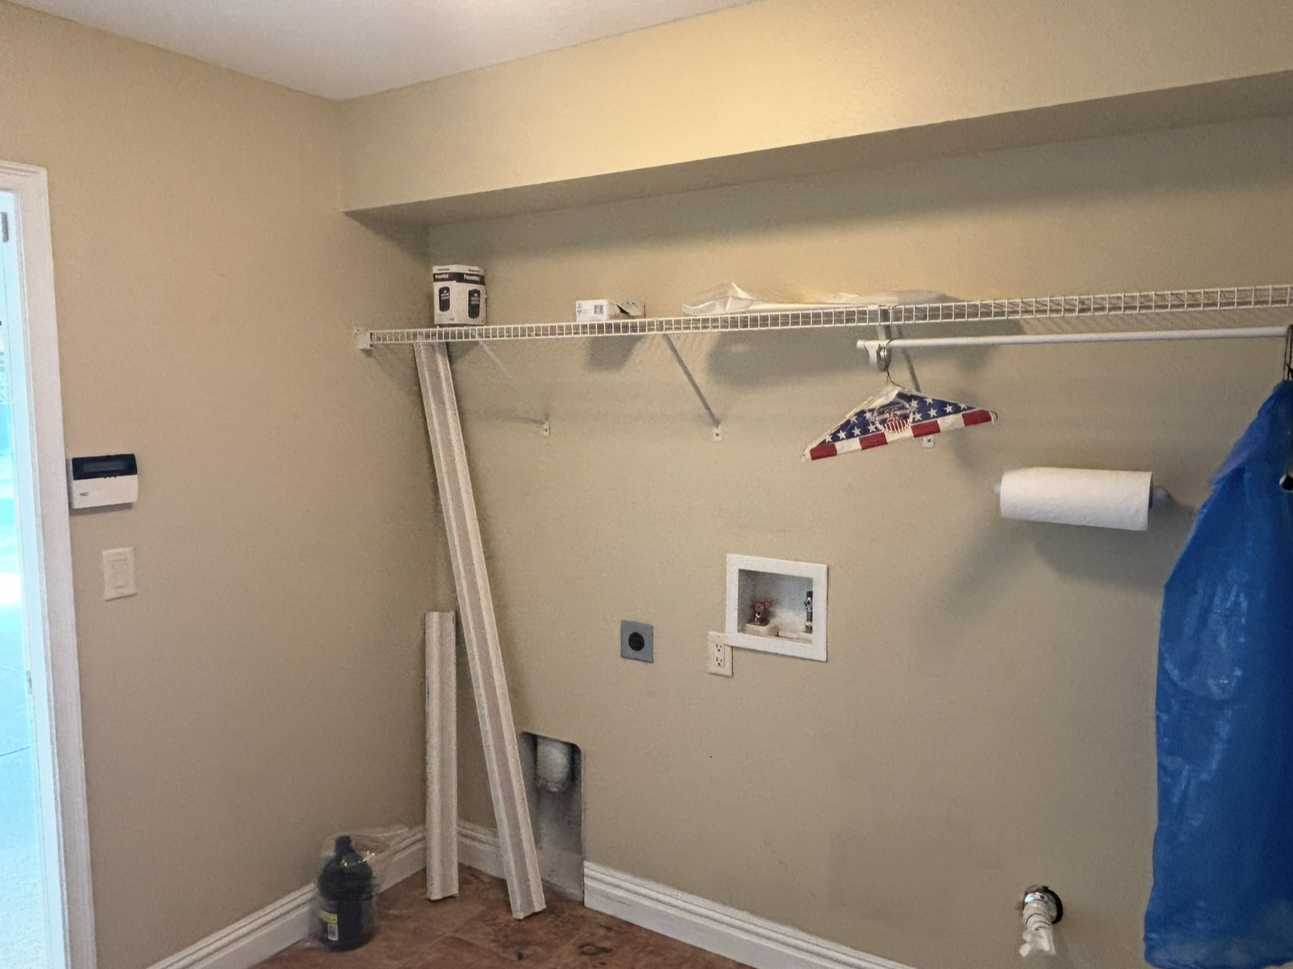
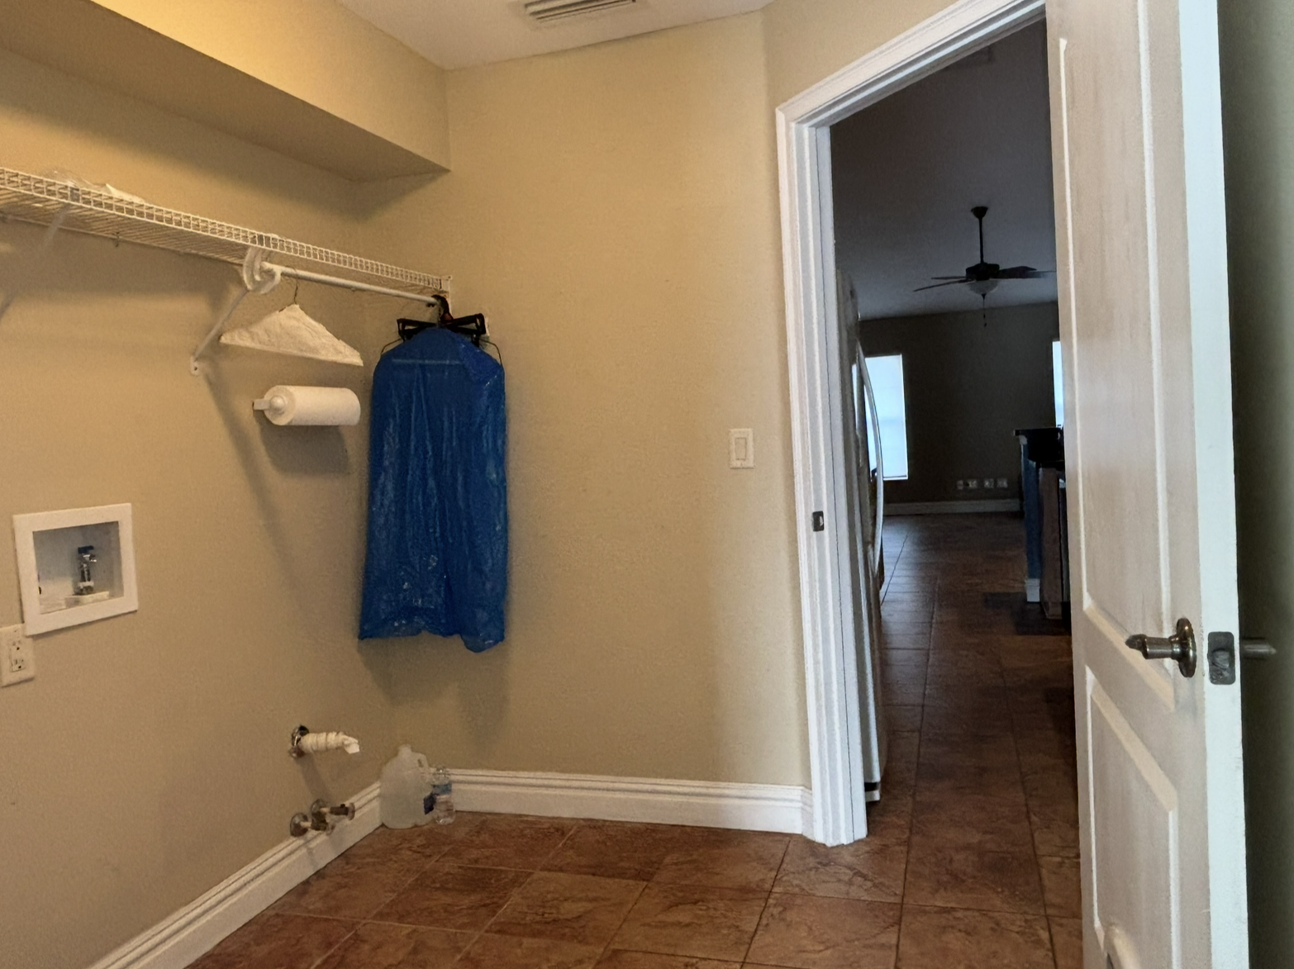
The laundry room adds practical efficiency to the home with dedicated space for washing, drying, folding, and storage. Thoughtfully organized shelving helps keep daily routines tidy while supporting the overall functionality of the floor plan. Appliances not included.